SANOAINTERIORS
Back to projects

N&C
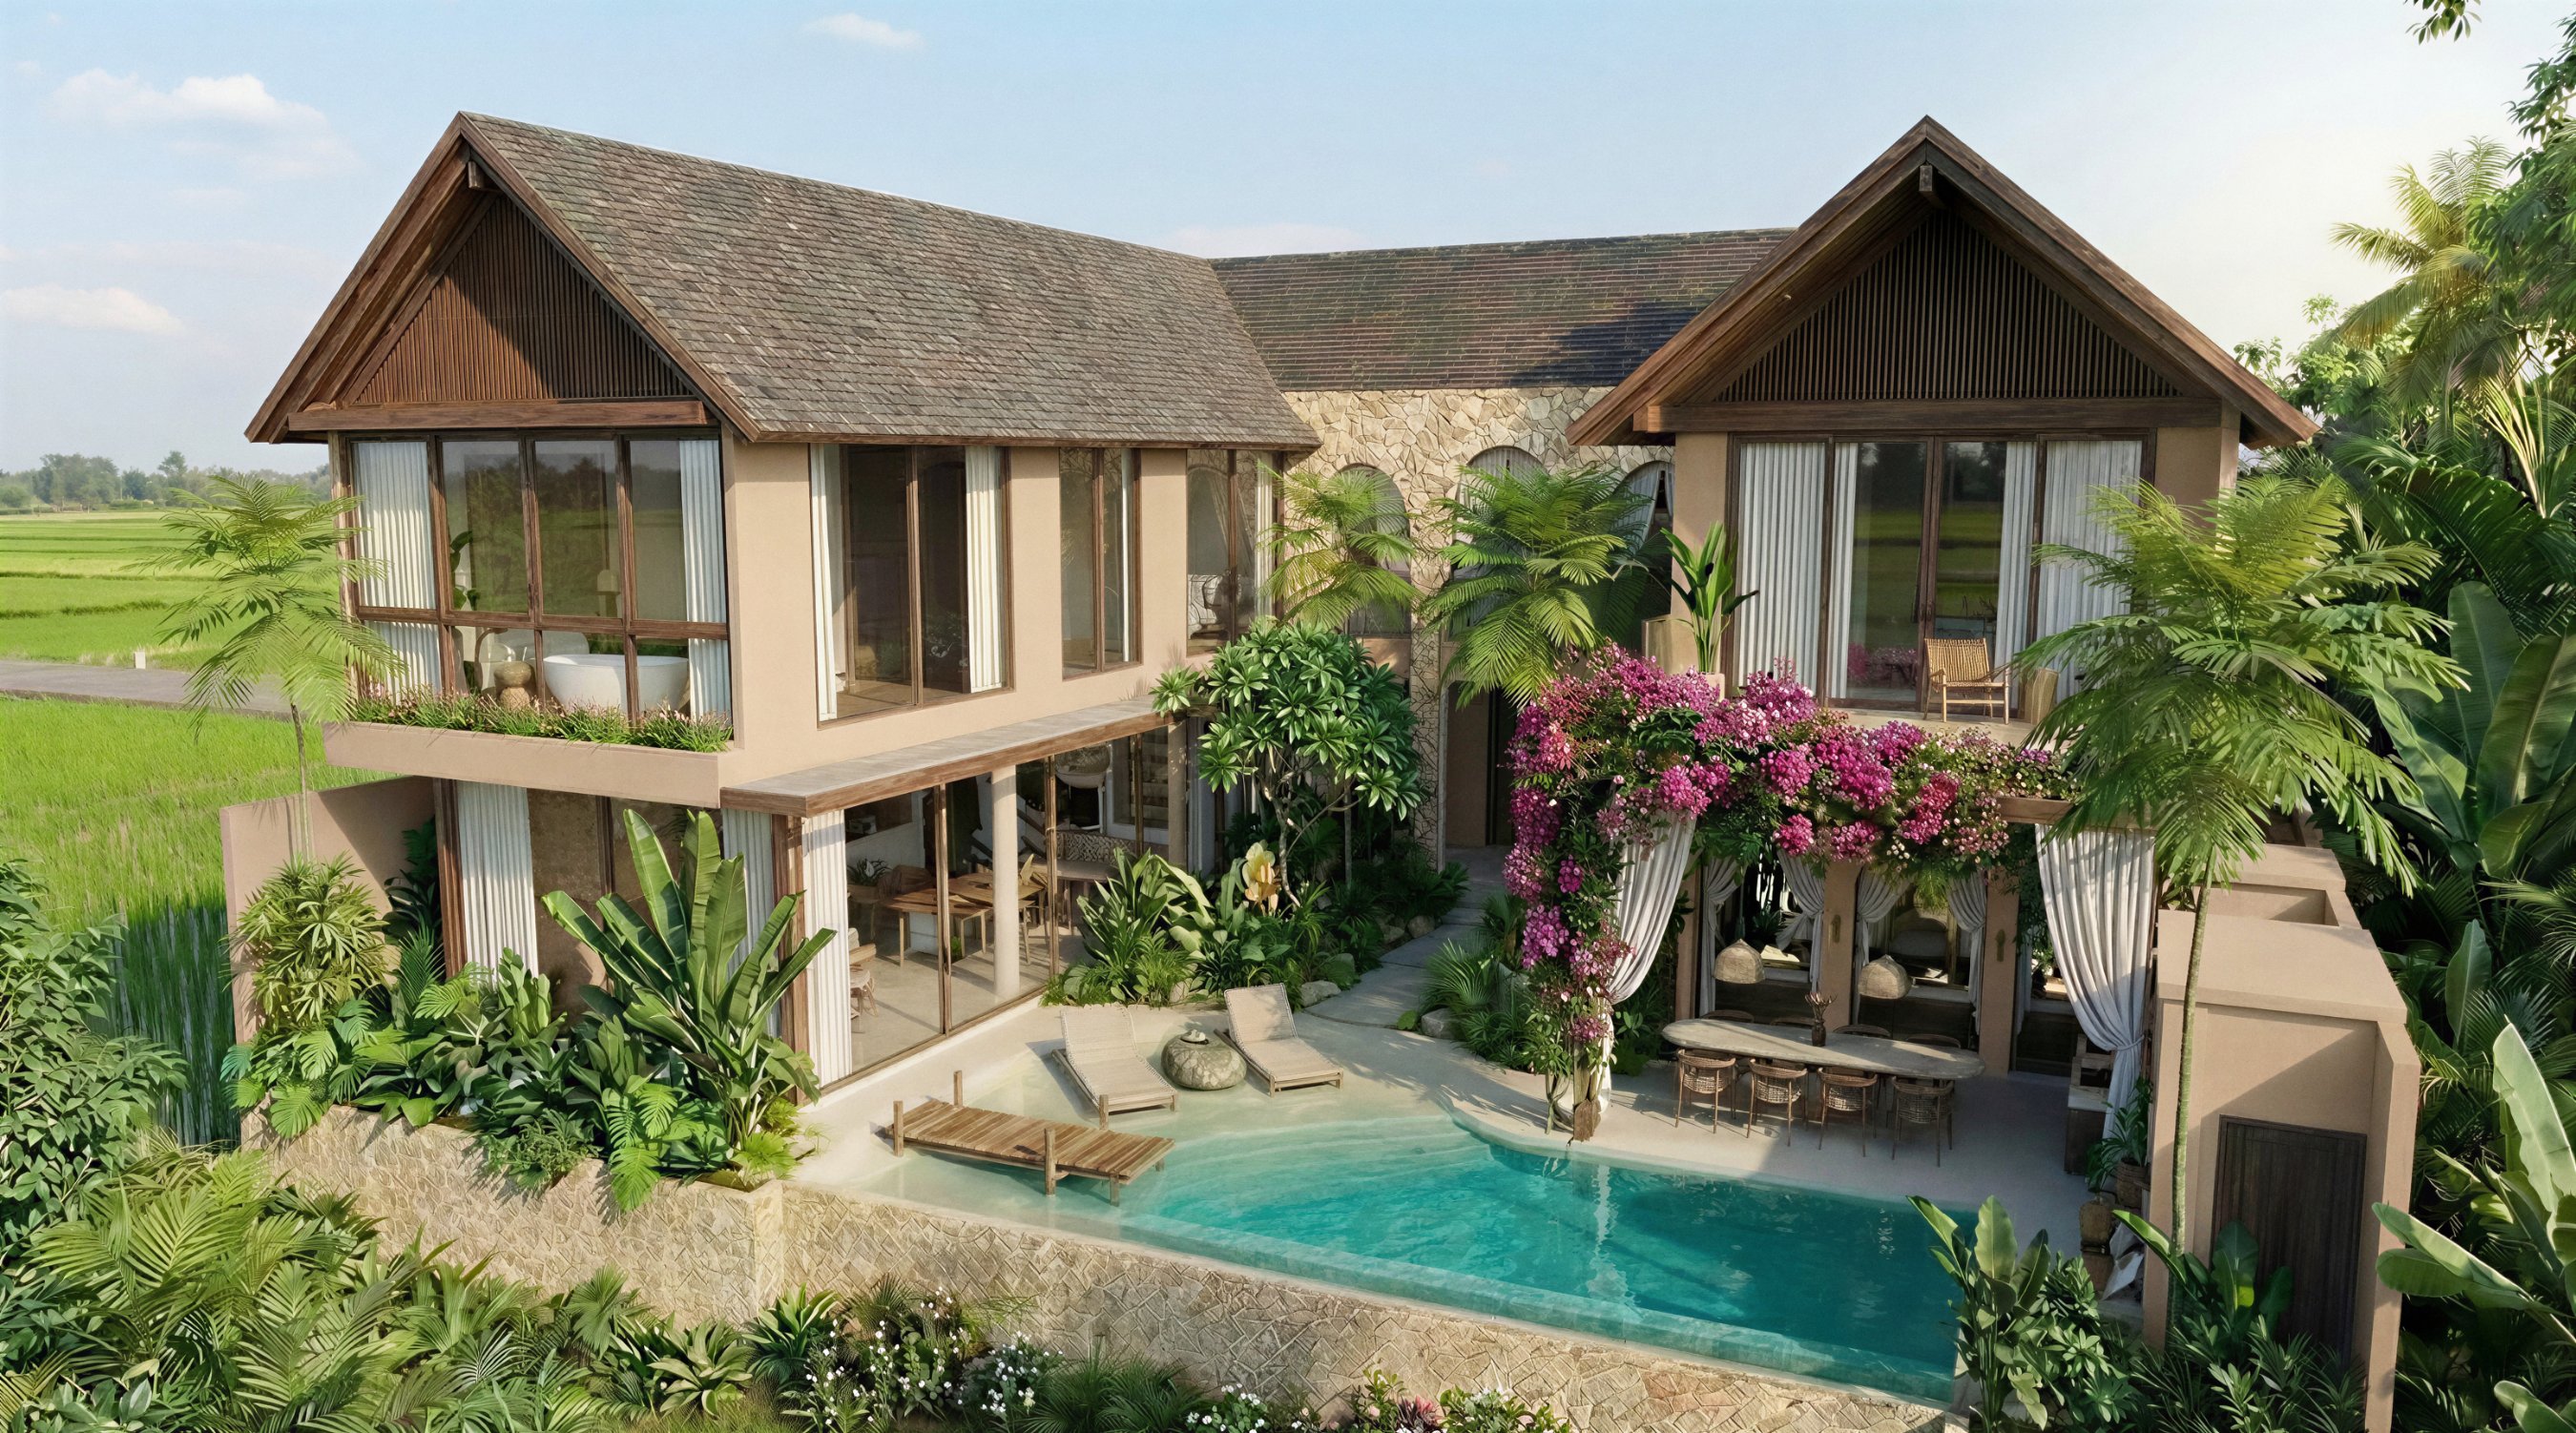
Photorealistic rendering of the villa and garden seen from above, with a pool, a bougainvillea pergola and rice fields beyond
Location
Tumbak Bayuh, Bali
Type
Residential
Year
2026
Status
Completed
Role
Partial FF&E Design & Selection, Landscape Design, Photorealistic Renderings

N&C is a newly built home in Tumbak Bayuh, reimagined through a series of carefully considered interior and landscape interventions. Working within an existing architectural design, the project focused on redefining key spaces including the living room, master bedroom, guest bathroom, billiards room, cinema, and entrance, while completely reworking the surrounding garden. A refined jungle-chic aesthetic is balanced with tribal-inspired elements, creating contrast and character throughout the property. FF&E selections and custom details were introduced to strengthen the identity of each space, while photorealistic renderings were developed for the entire house to bring the design vision to life.
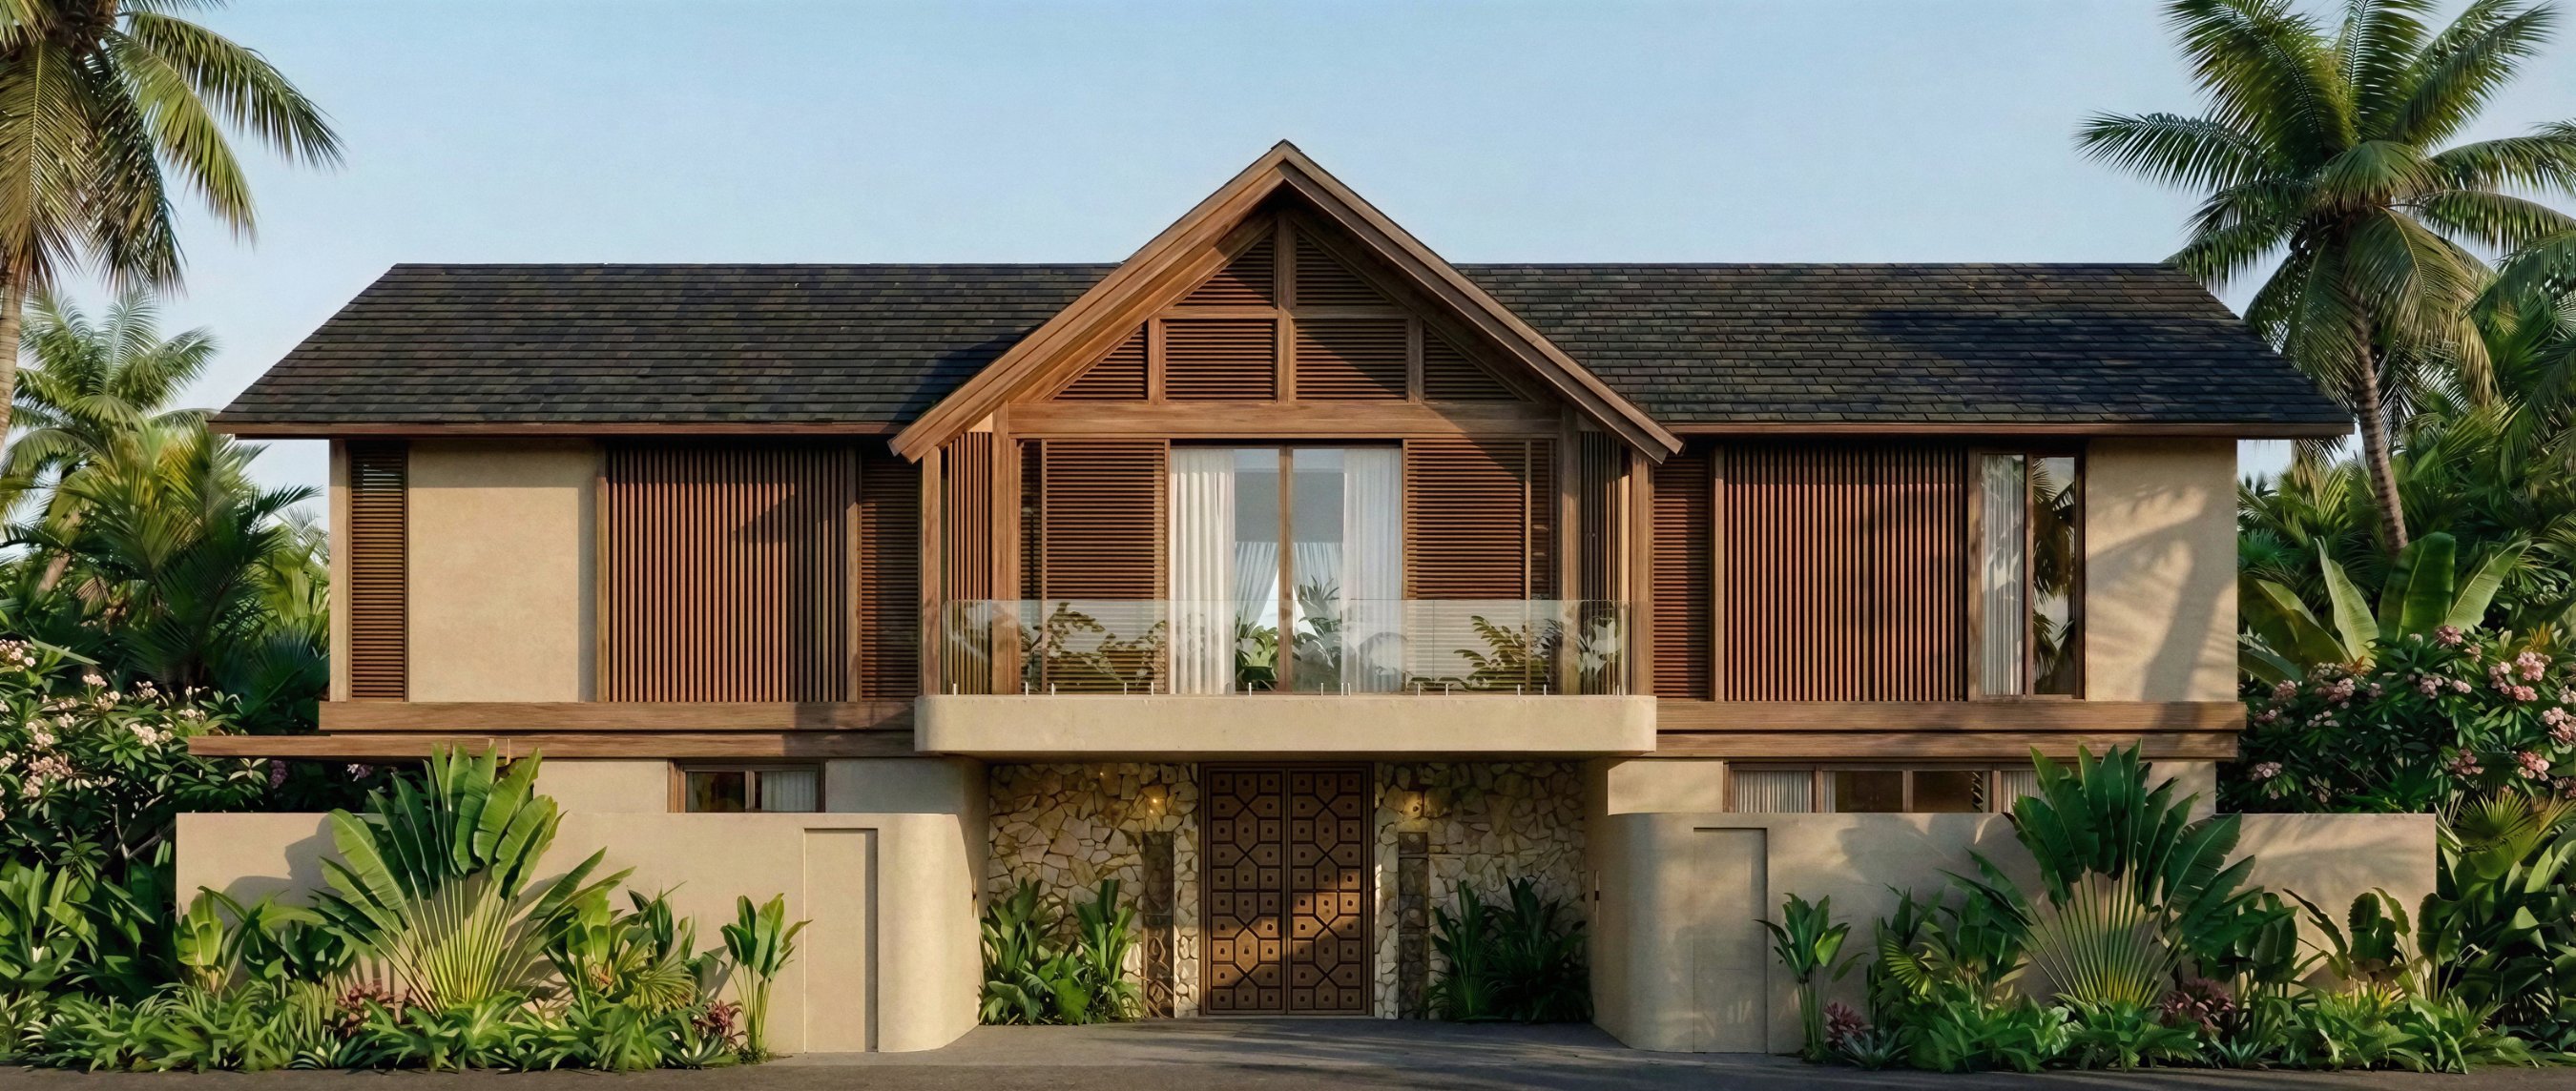
Photorealistic rendering of the villa's front elevation, with timber shutters, a gabled roof and a carved wooden entrance door
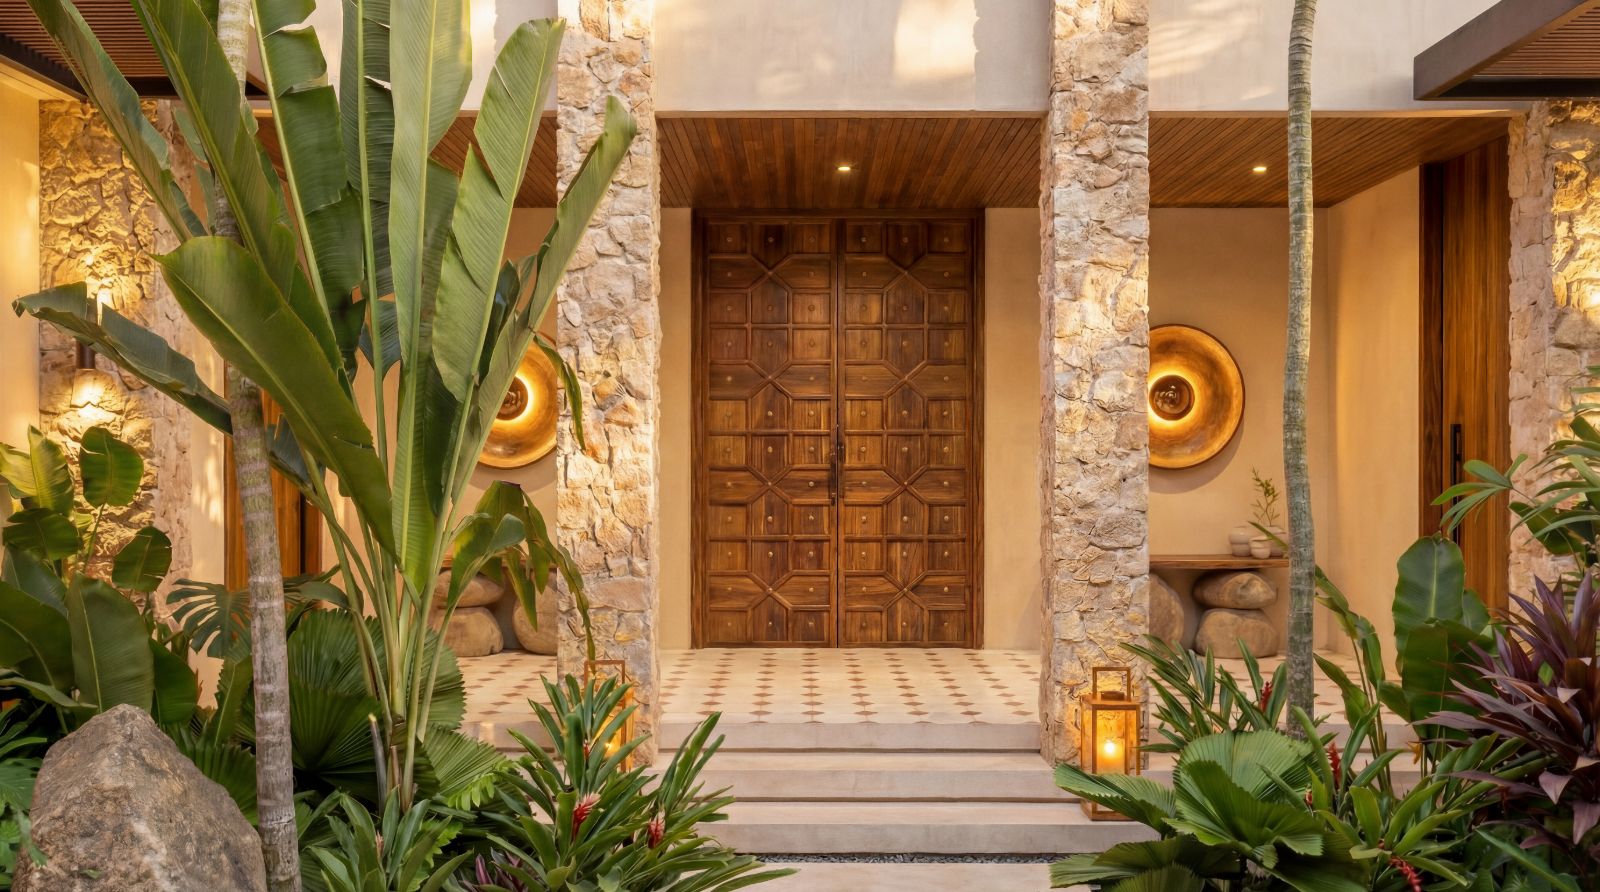
Photorealistic rendering of the entrance, with a carved teak double door between stone columns and lantern-lit steps
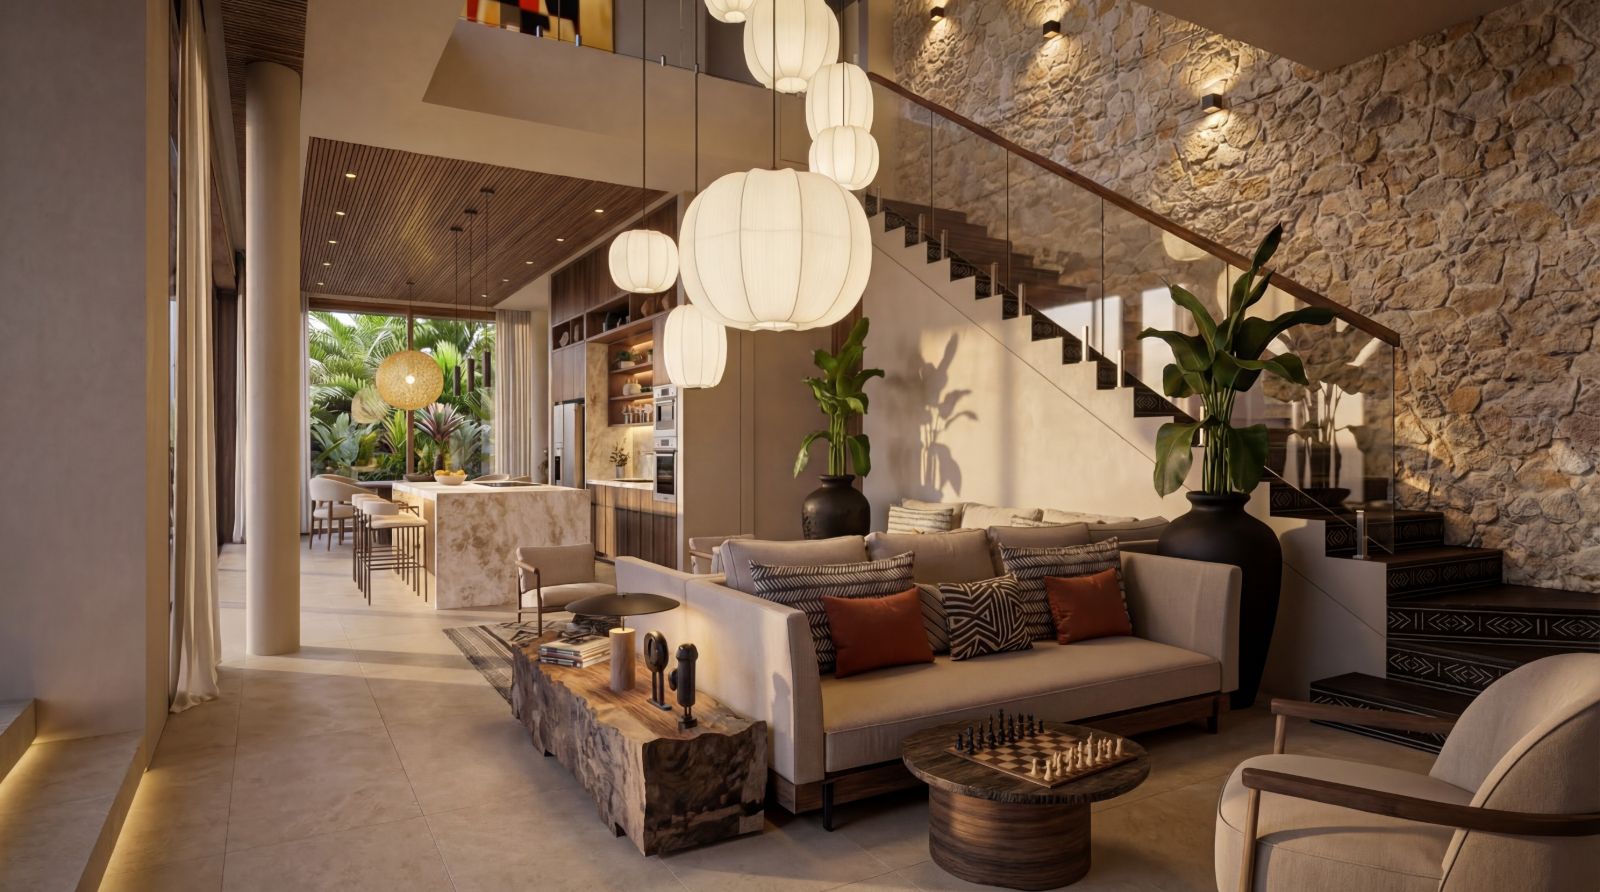
Photorealistic rendering of the double-height living room, with paper pendant lights, a stone feature wall and a glass-balustrade staircase
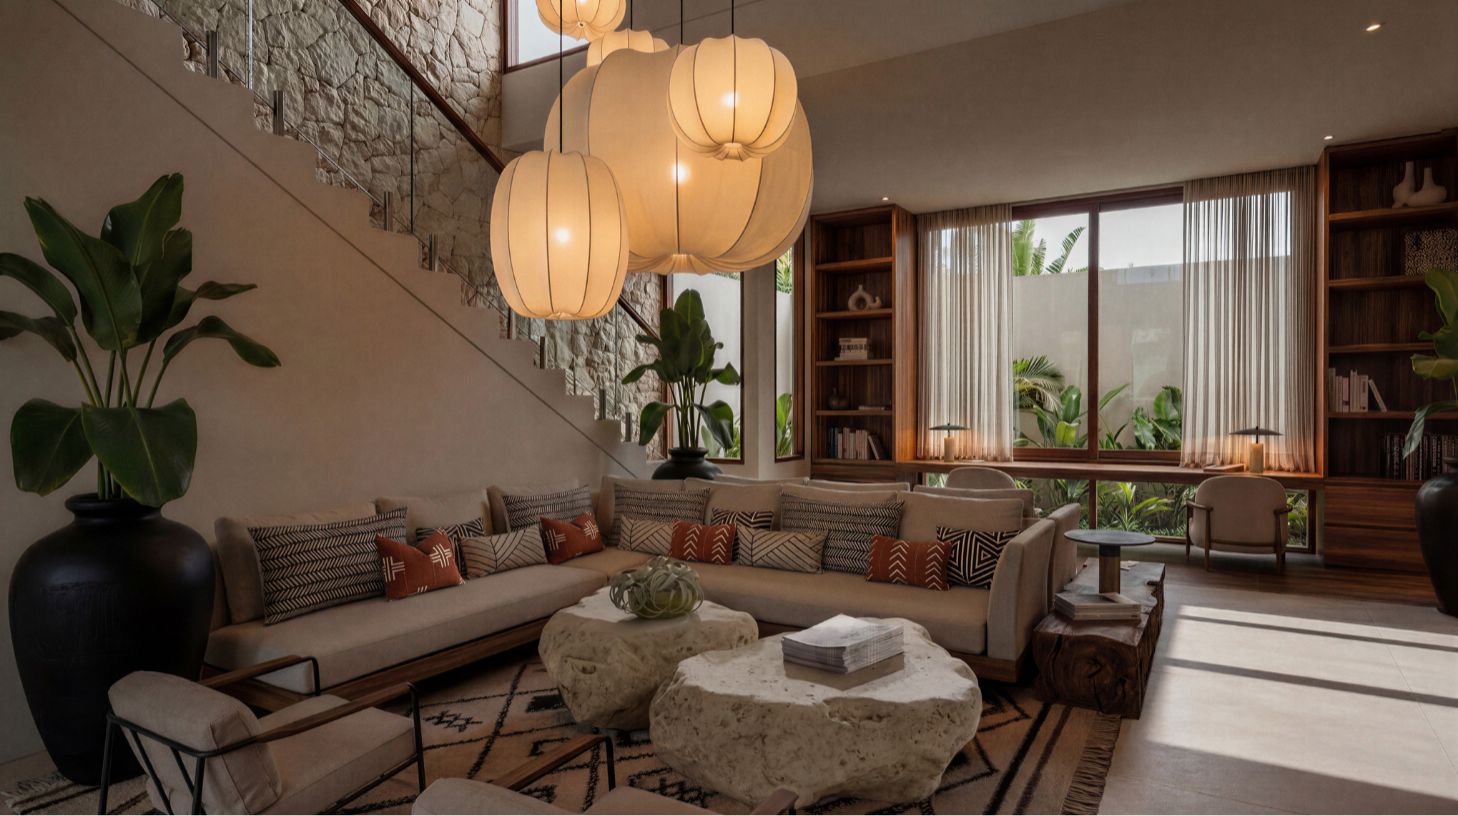
Photorealistic rendering of the living room, with a corner sofa, rough stone coffee tables and a tribal-pattern rug
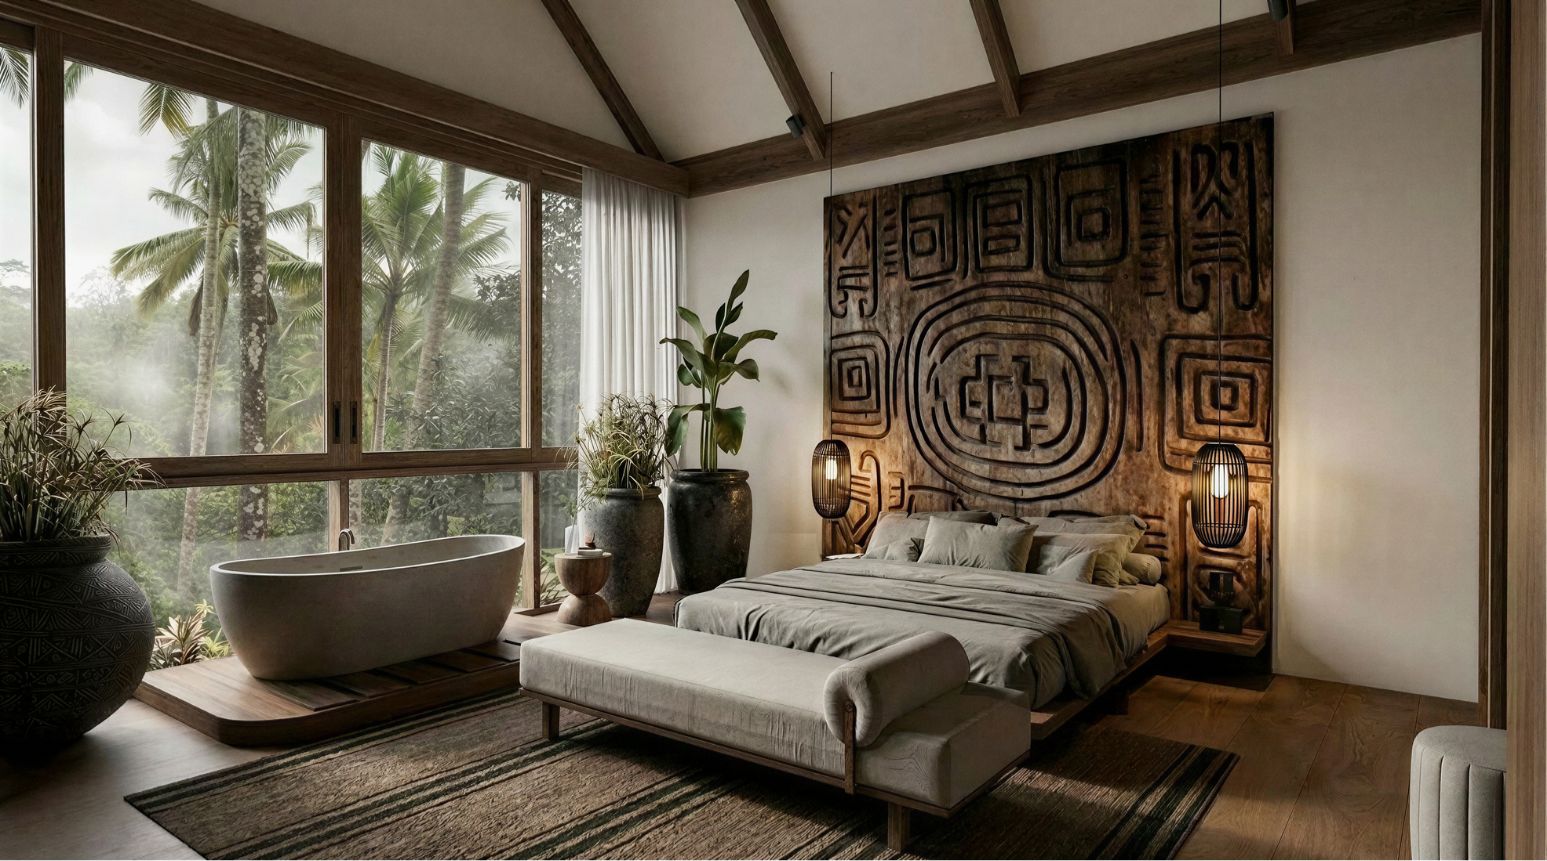
Photorealistic rendering of the master bedroom, with a carved wooden headboard and a freestanding bath facing the palm trees
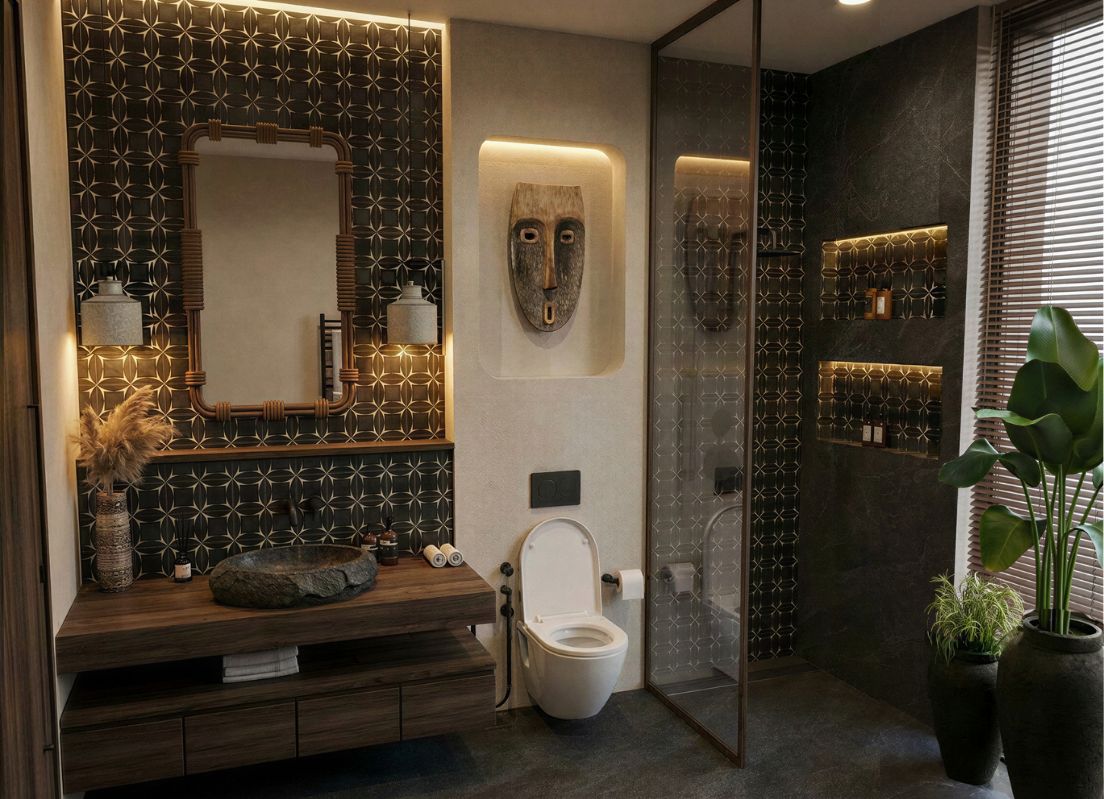
Photorealistic rendering of the guest bathroom, with patterned dark tiles, a stone basin and a carved mask in a lit niche
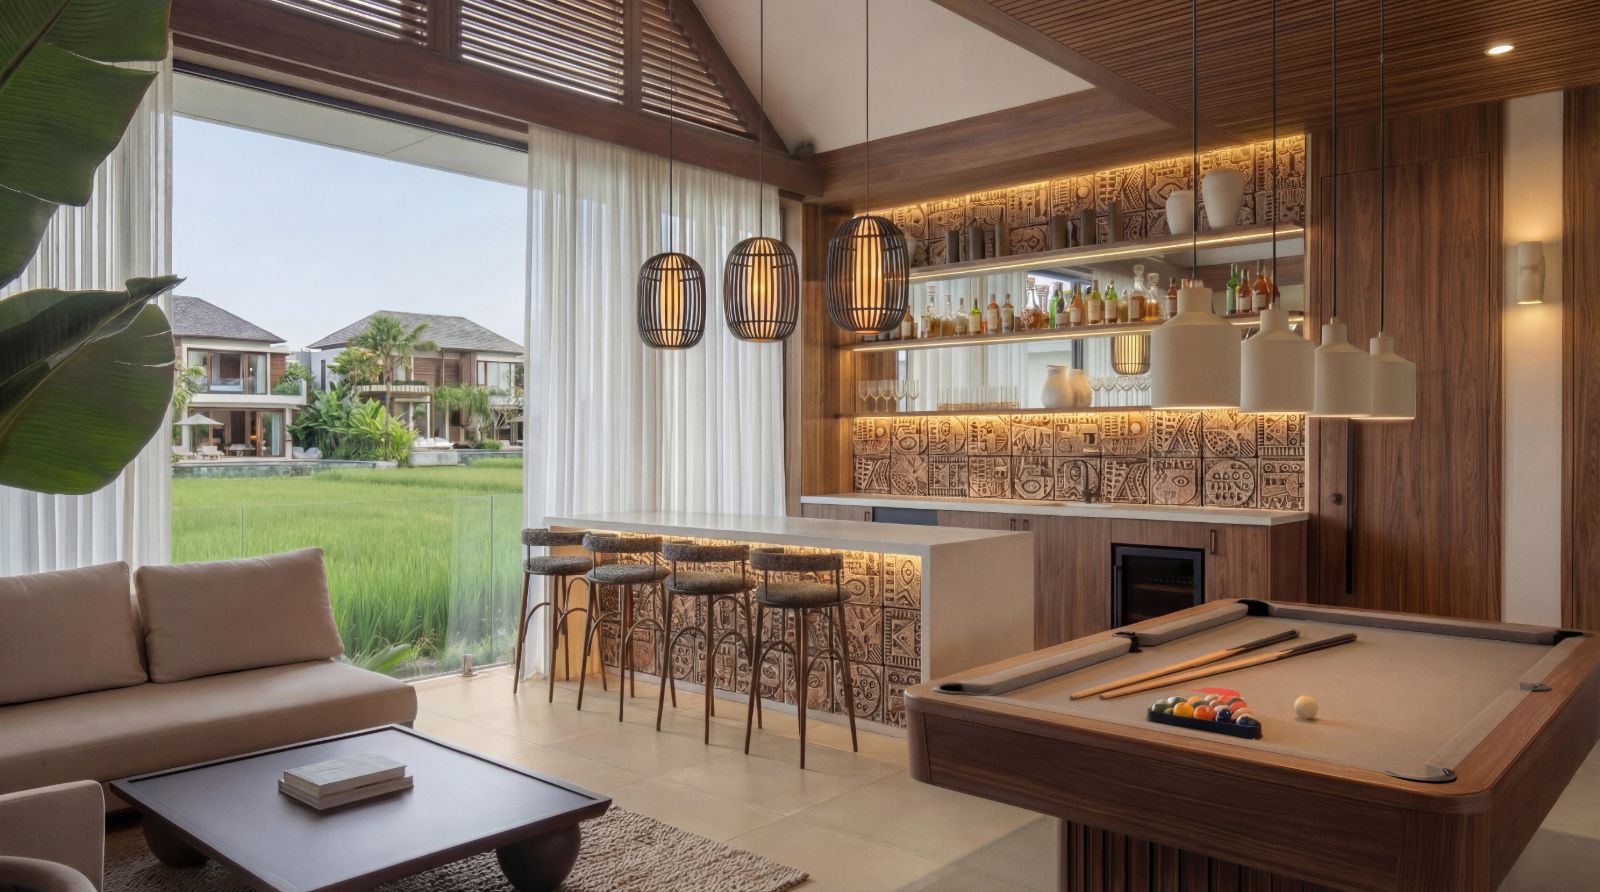
Photorealistic rendering of the billiards room, with a bar, carved ceramic wall tiles and a pool table, opening onto the rice fields
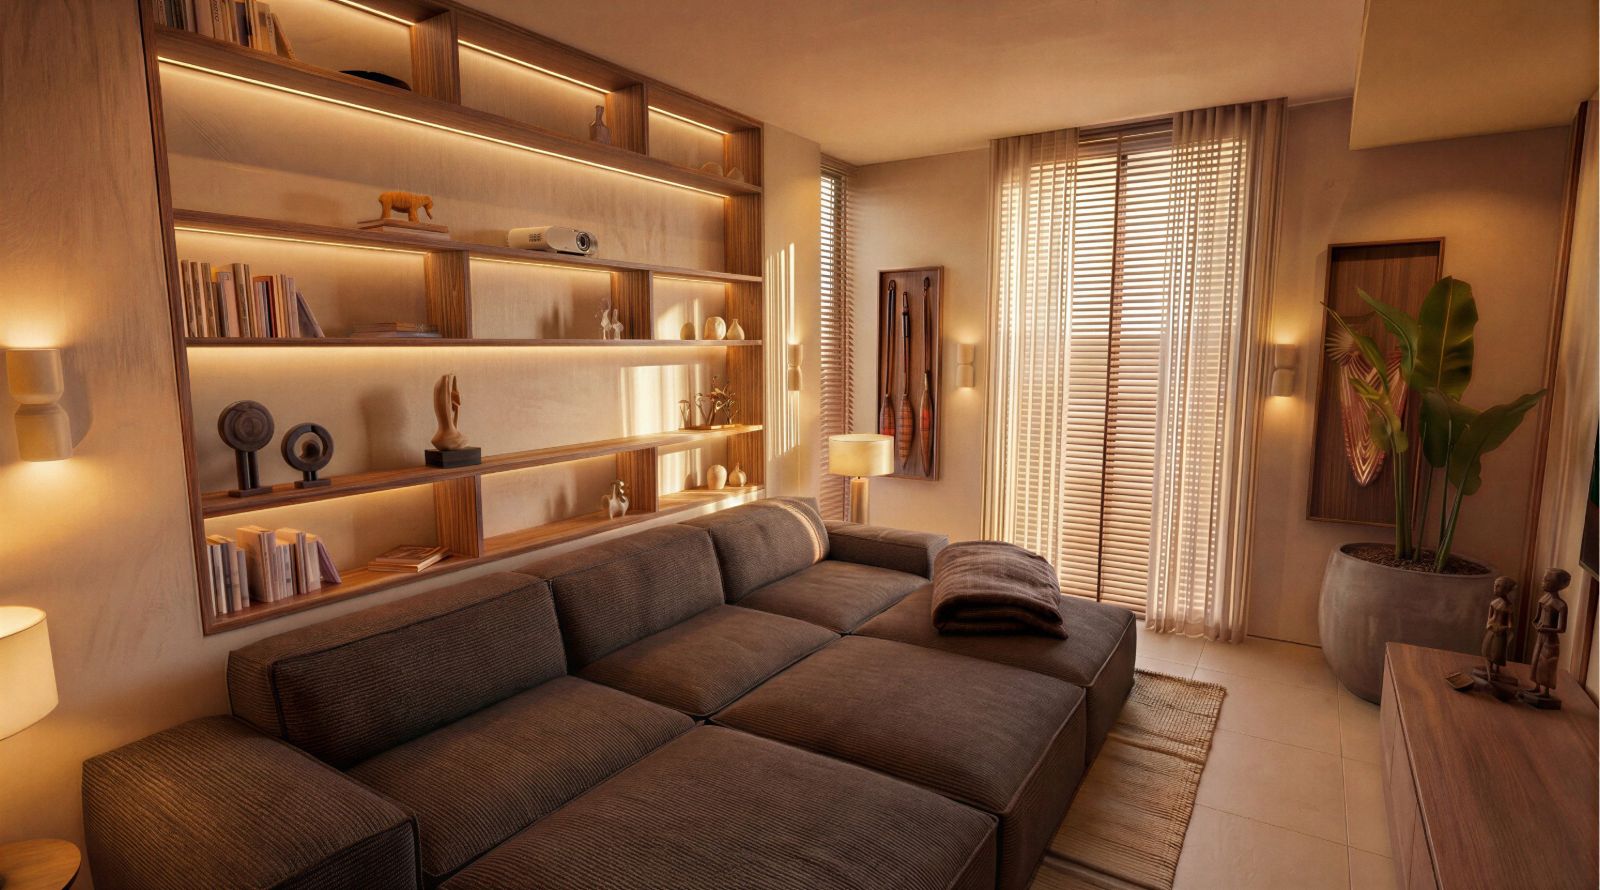
Photorealistic rendering of the cinema room, with a deep corner sofa, backlit shelving and a projector
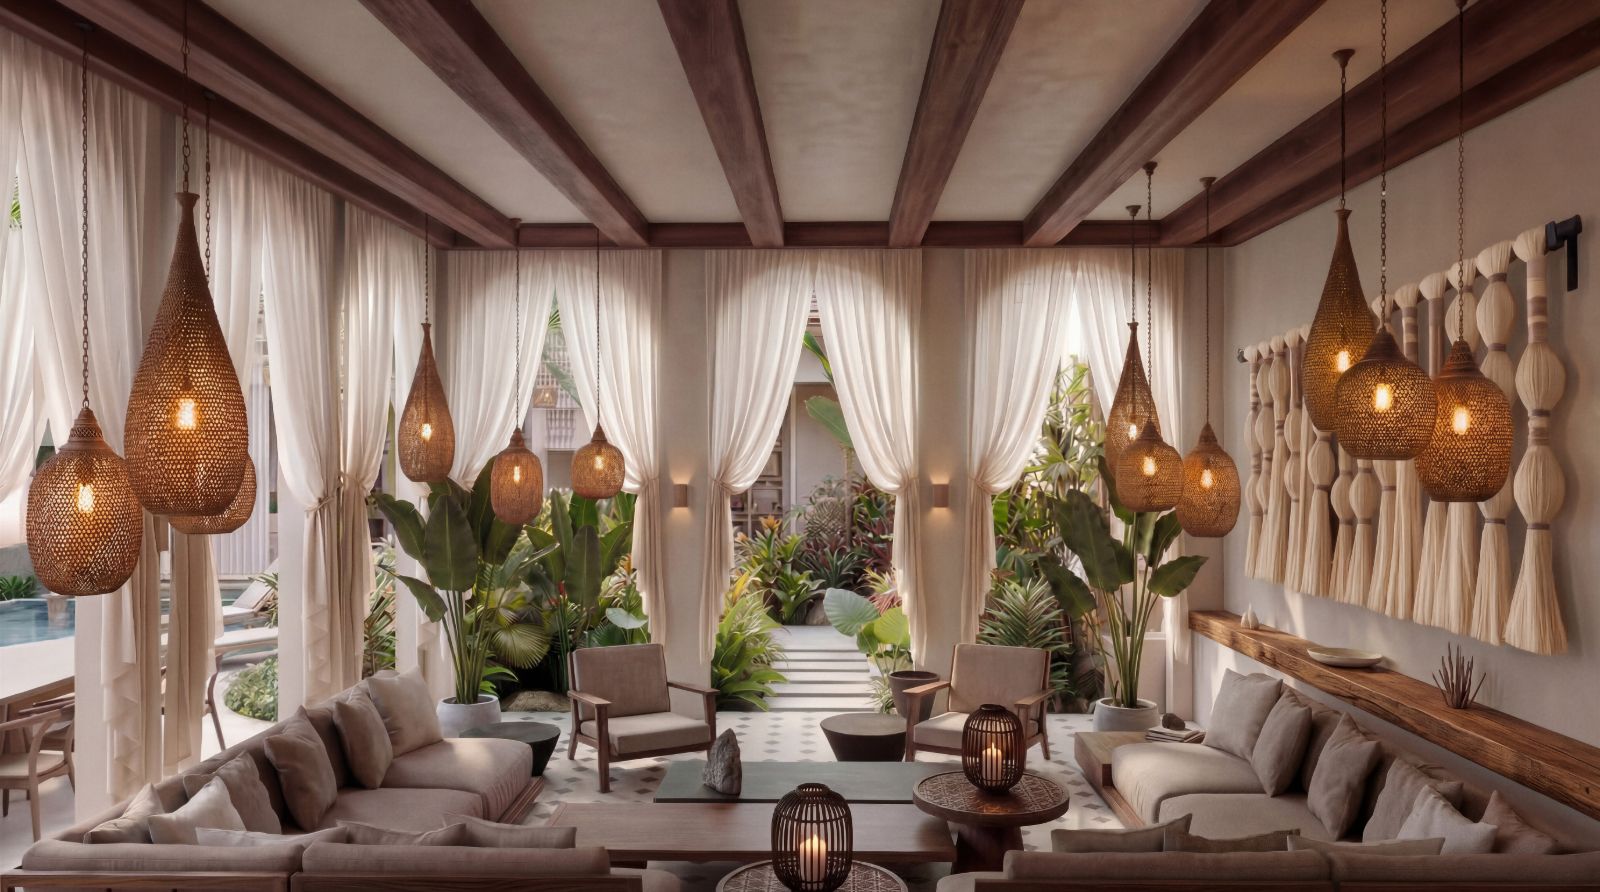
Photorealistic rendering of a garden lounge with woven pendant lights, sheer curtains and a view of the planted courtyard