SANOAINTERIORS
Back to projects

Saya Bingin

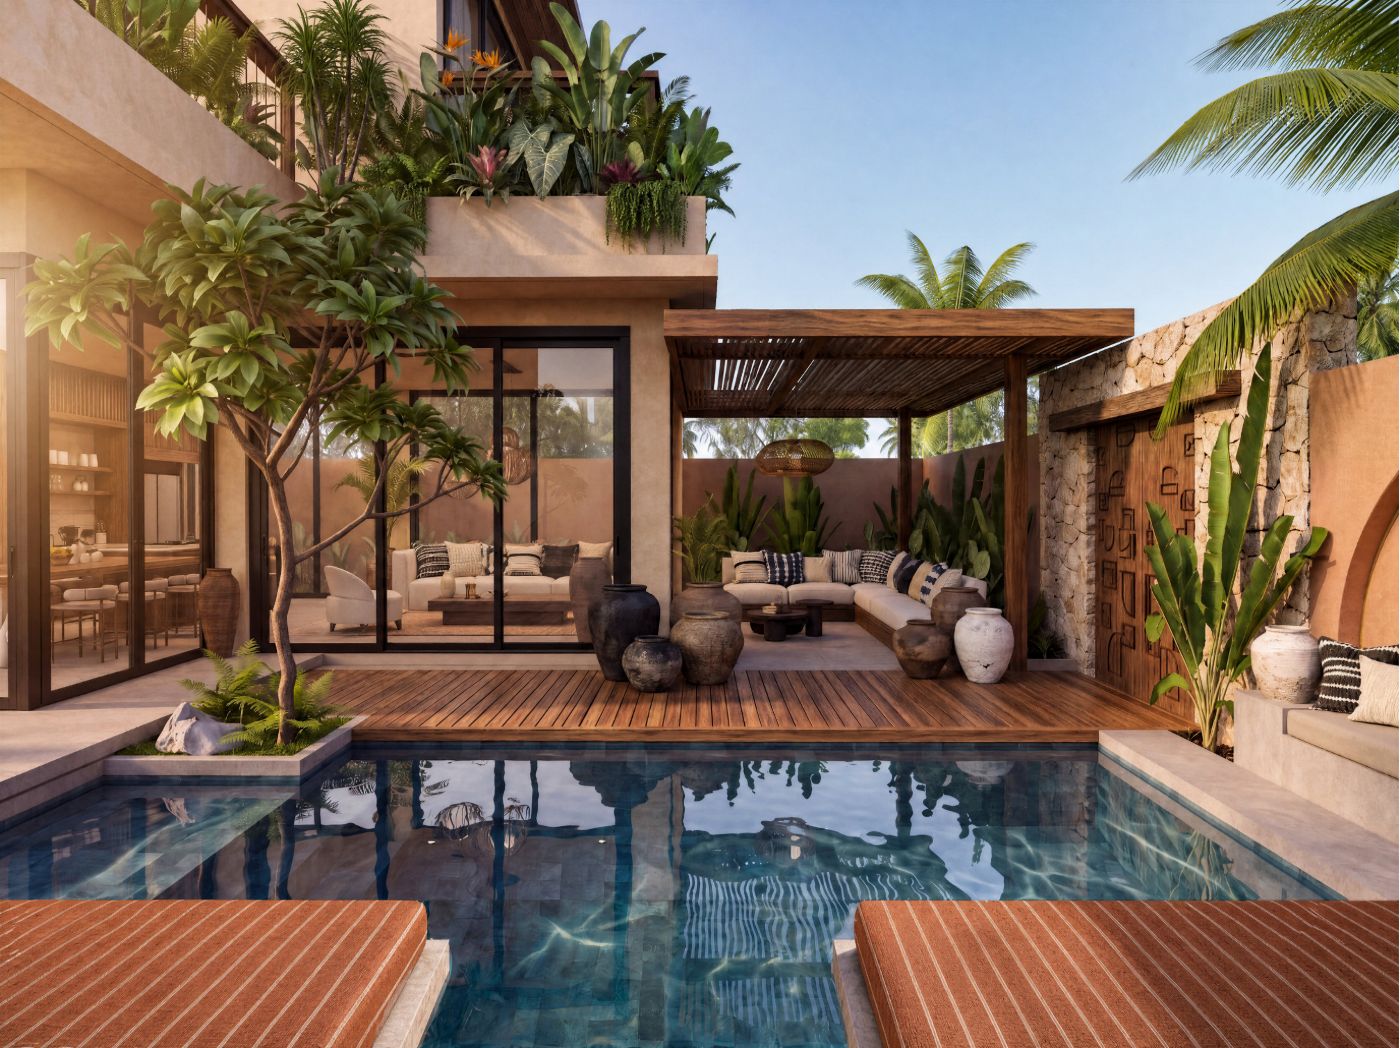
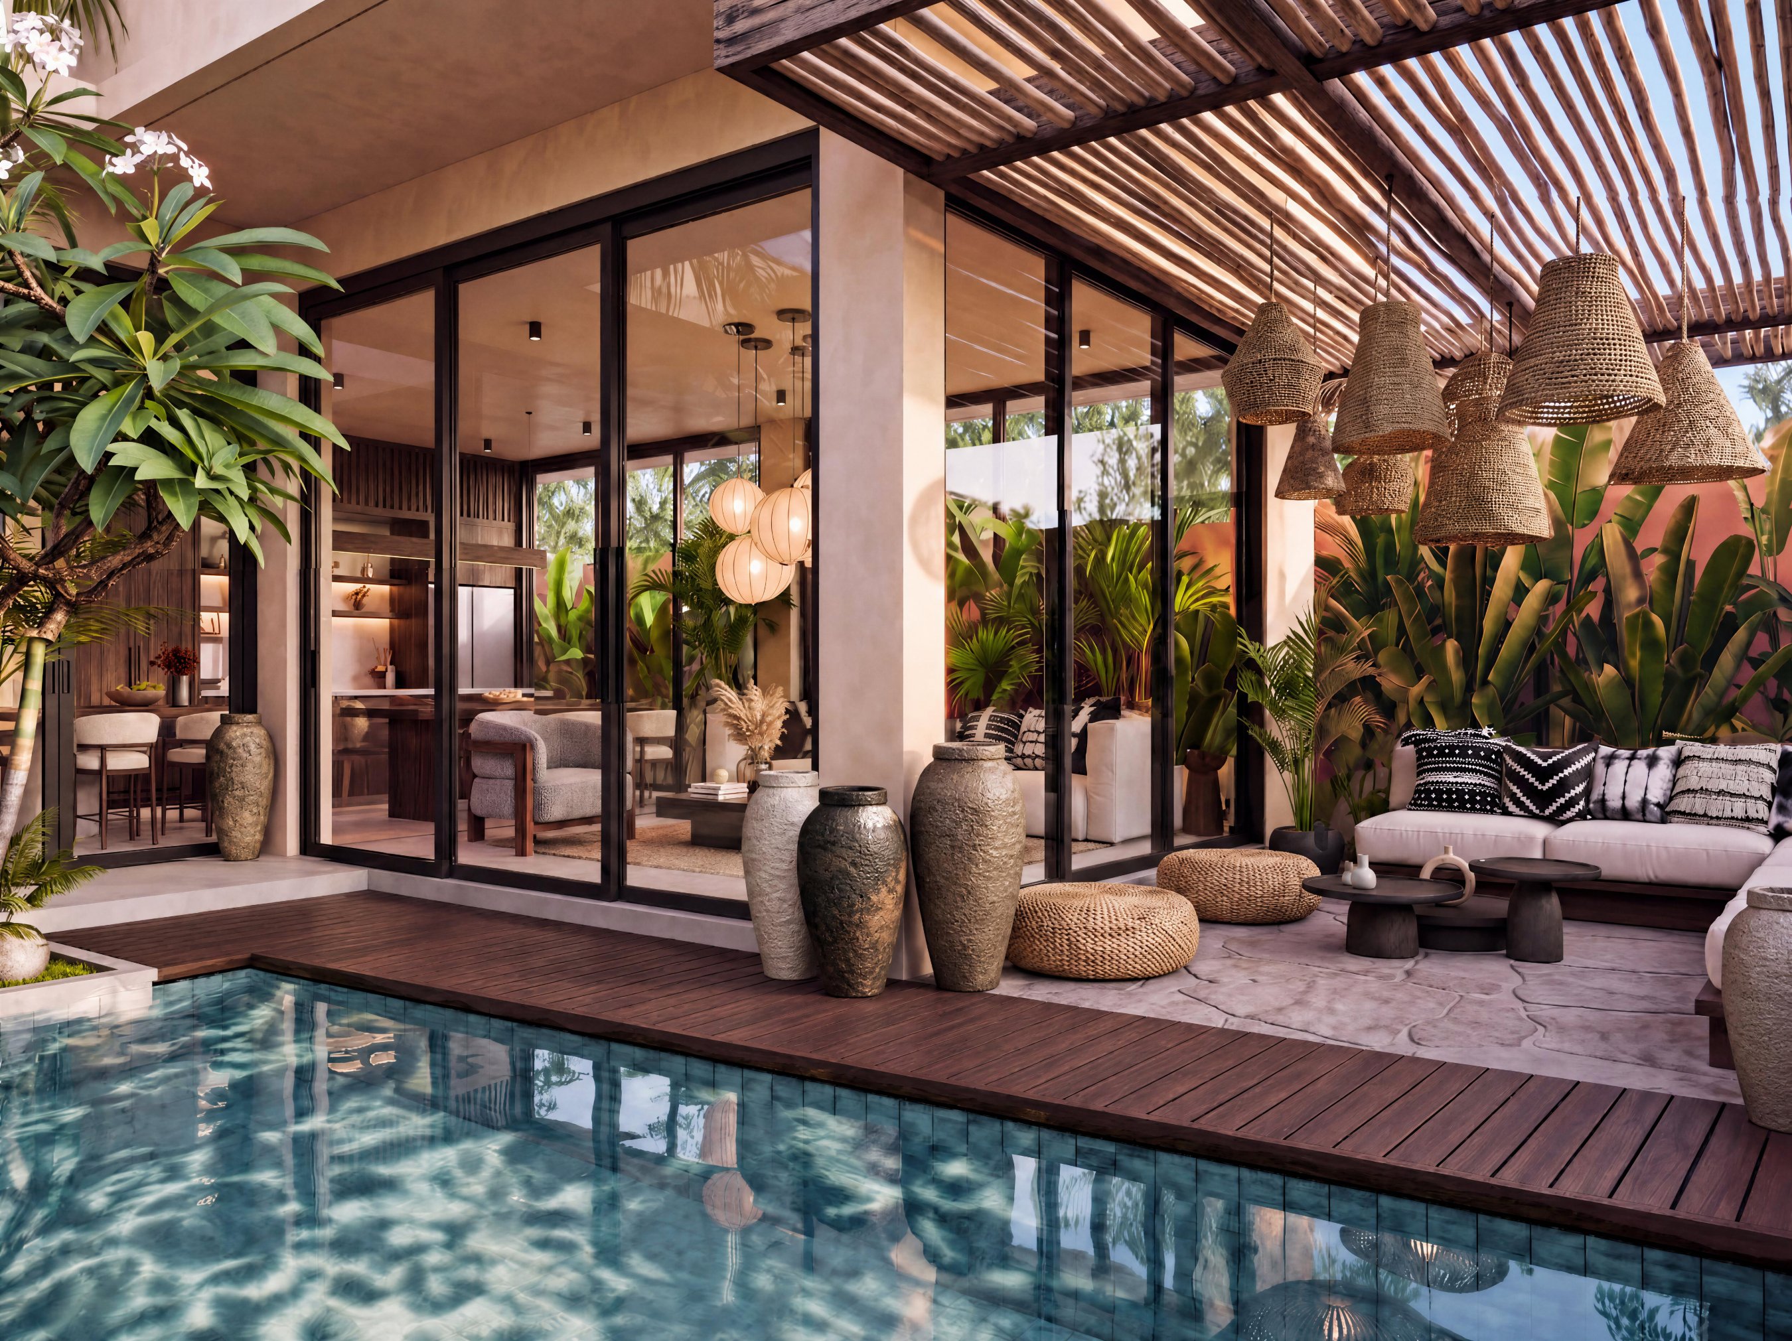
Photorealistic rendering of the pool terrace at dusk, with a slatted timber pergola, woven pendant lights and glazed doors opening onto the living room and kitchen
Location
Bingin, Bali
Type
Residential
Year
2027
Status
Ongoing

Part of a five-villa development, SAYA comprises two newly designed three-bedroom villas. Sanoa Interiors was responsible for the interior design, FFE development and selection, custom furniture design, procurement and site follow-up, working within the architectural framework to create a strong connection between the villas and their tropical surroundings.

The concept combines Wabi-Sabi influences, subtle African references and contemporary design, creating a warm, refined and contemporary atmosphere. Terracotta tones, natural wood, ceramics, linen and neutral shades bring softness and depth, while carefully selected contemporary furniture gives the spaces a more sophisticated character.

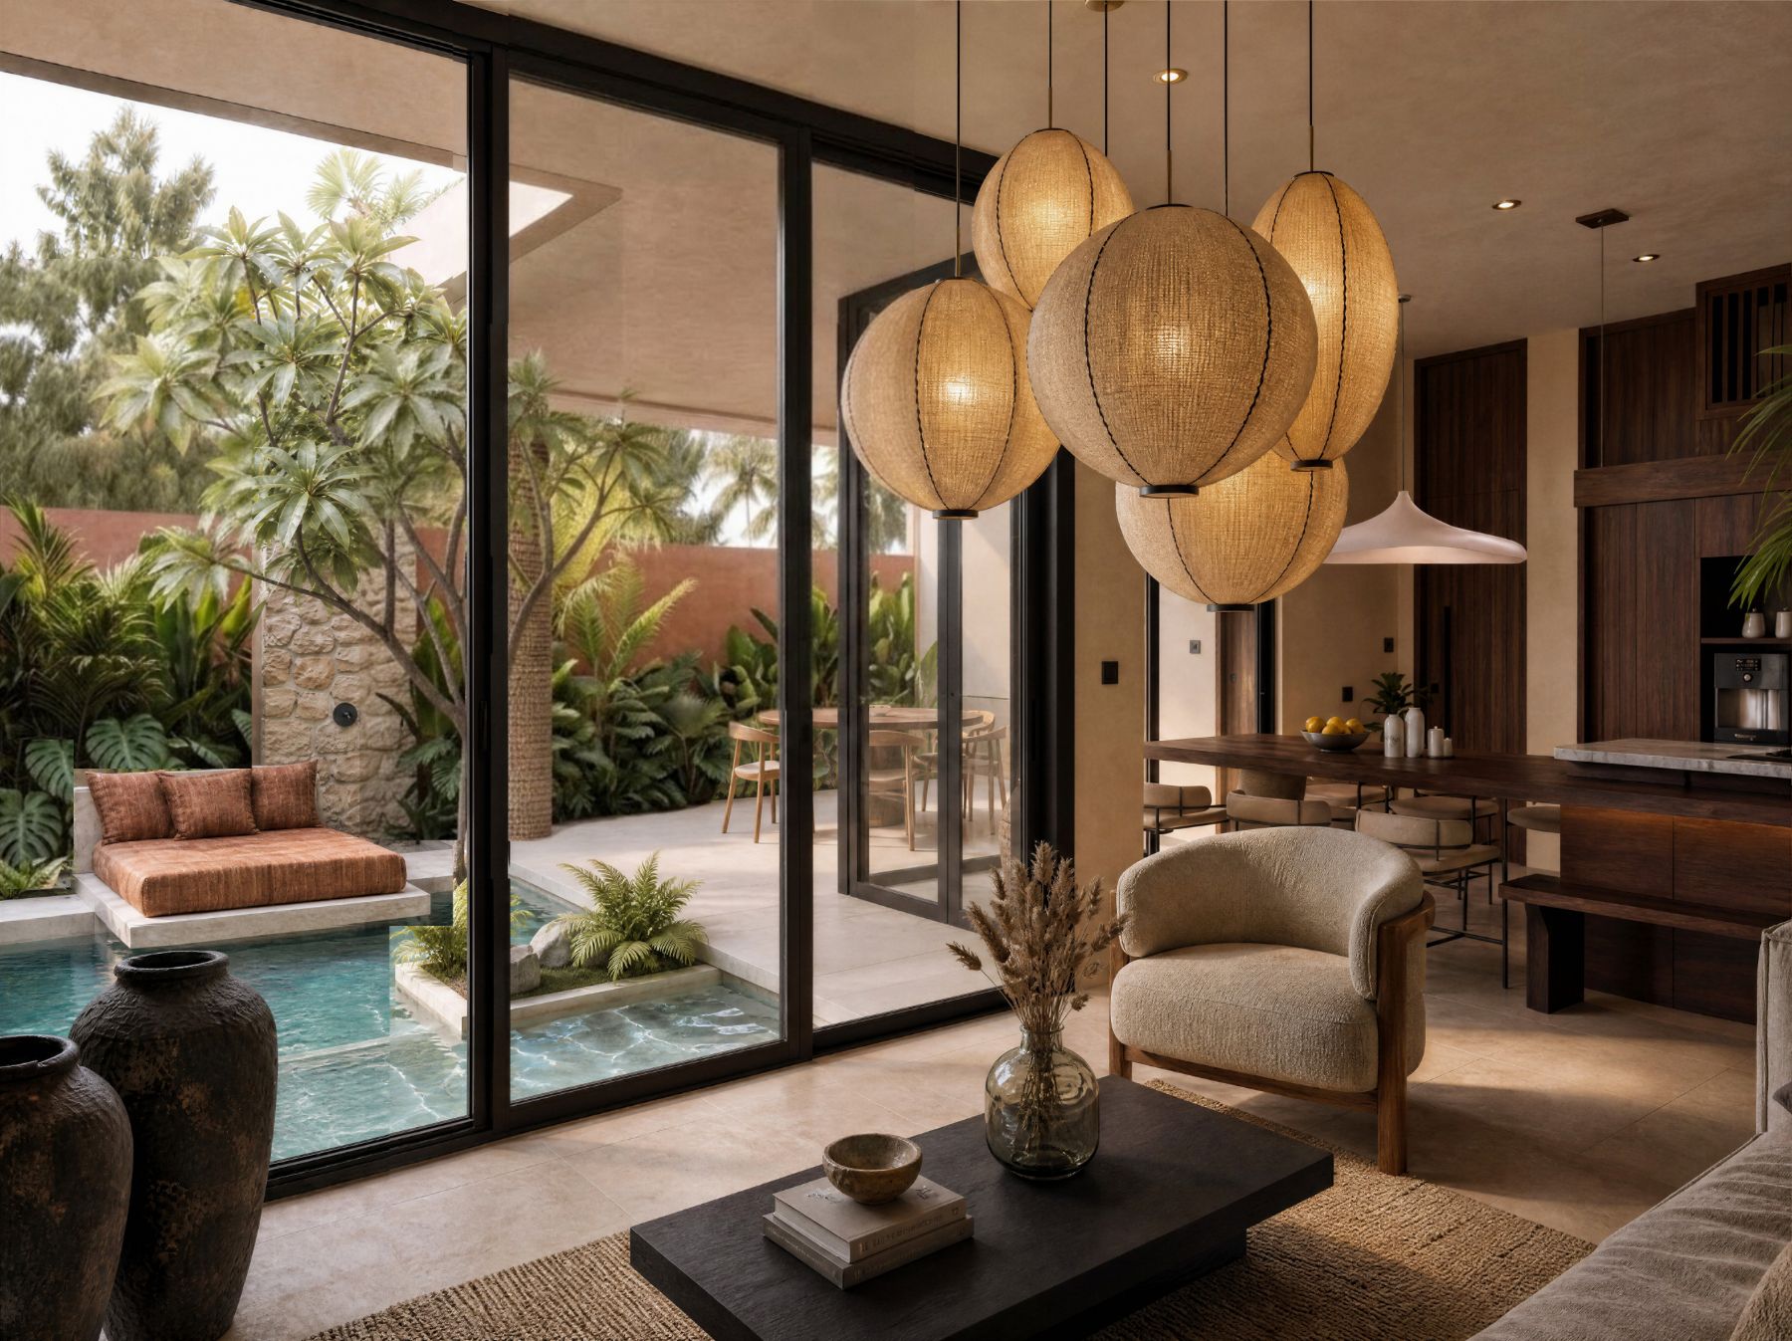
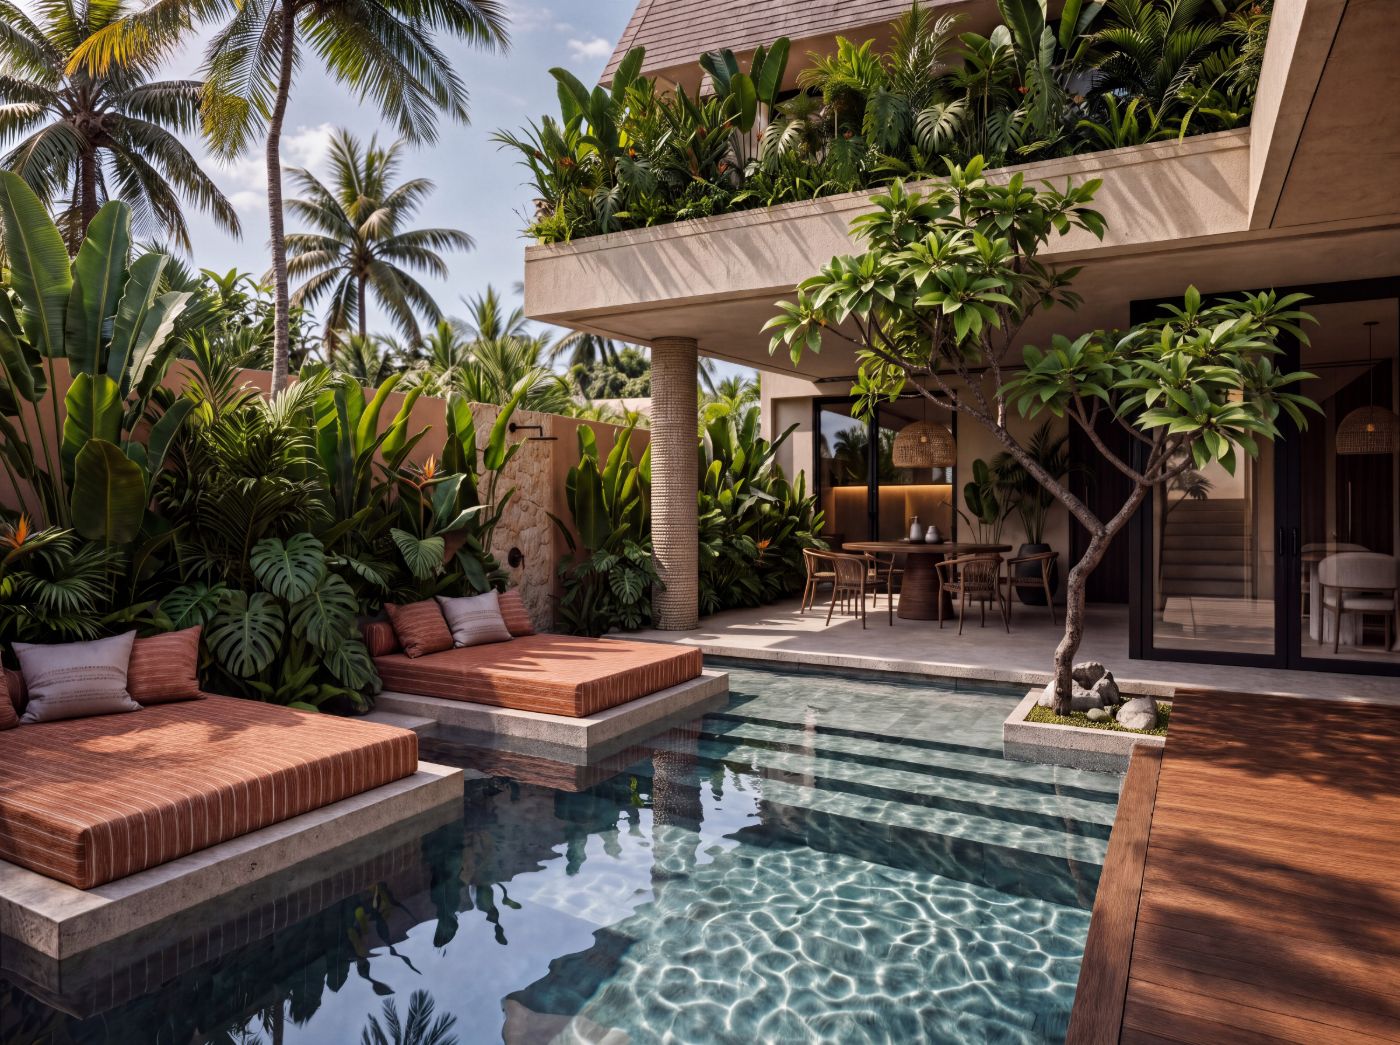
The villas are designed to feel open to nature while remaining private, with vegetation integrated throughout the property and positioned around openings, walls and outdoor spaces to frame views and protect the interiors from neighbors properties. A series of outdoor living spaces, cantilevered daybeds overlooking the pool and a private sauna add to the sense of indoor-outdoor living, creating different settings for relaxation and entertaining throughout the villas.
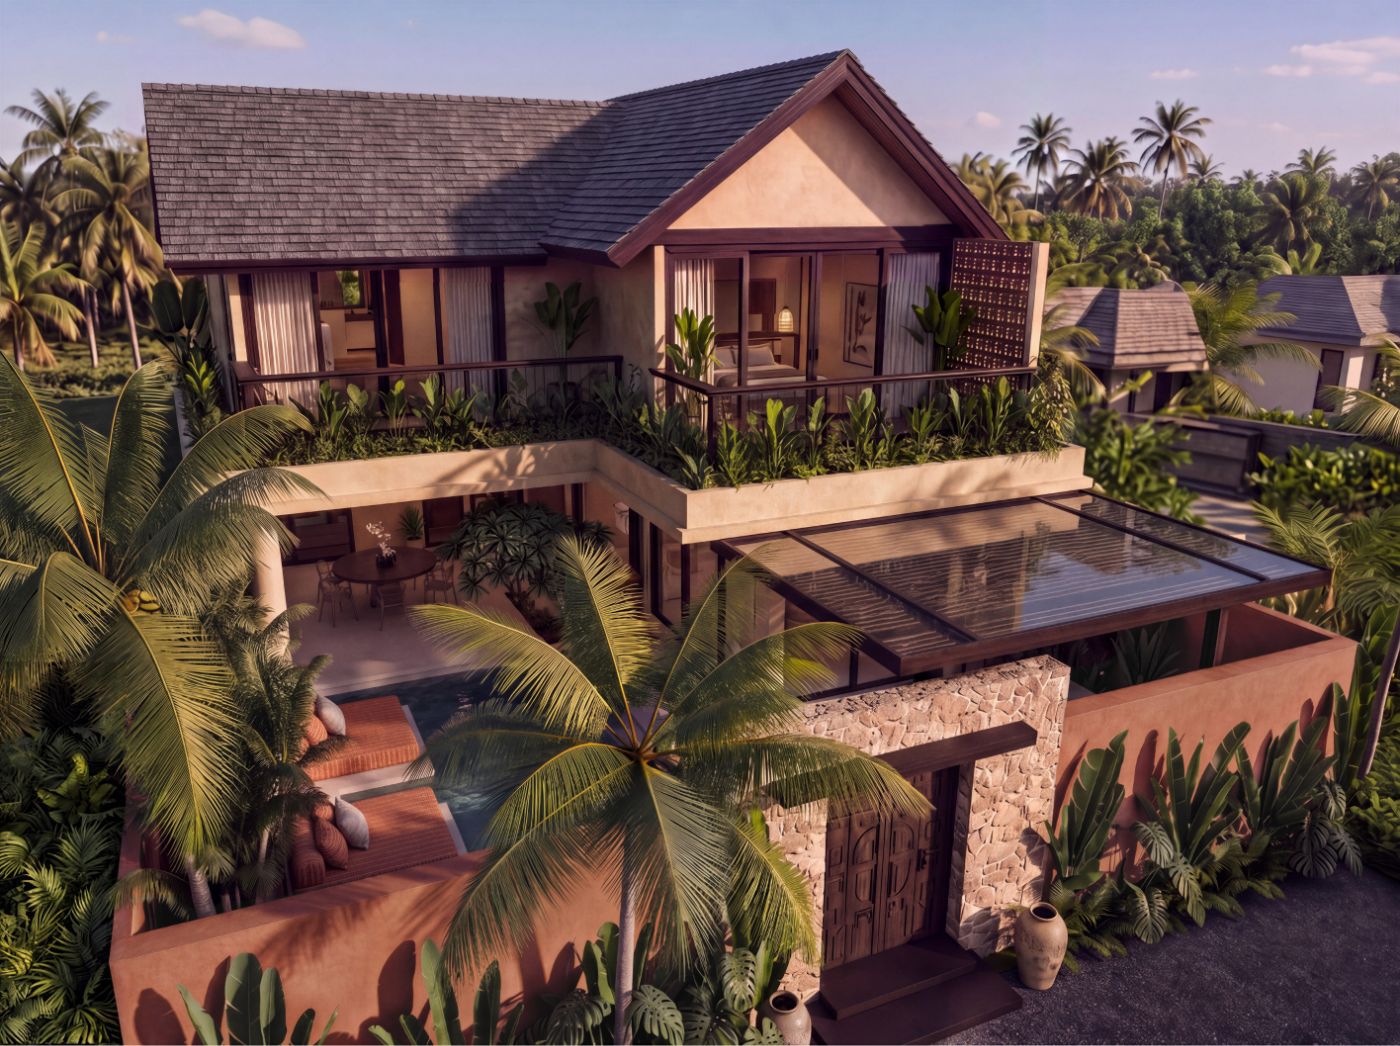
Aerial photorealistic rendering of the villa surrounded by palm trees, with a pool, an outdoor lounge and terracotta-coloured perimeter walls
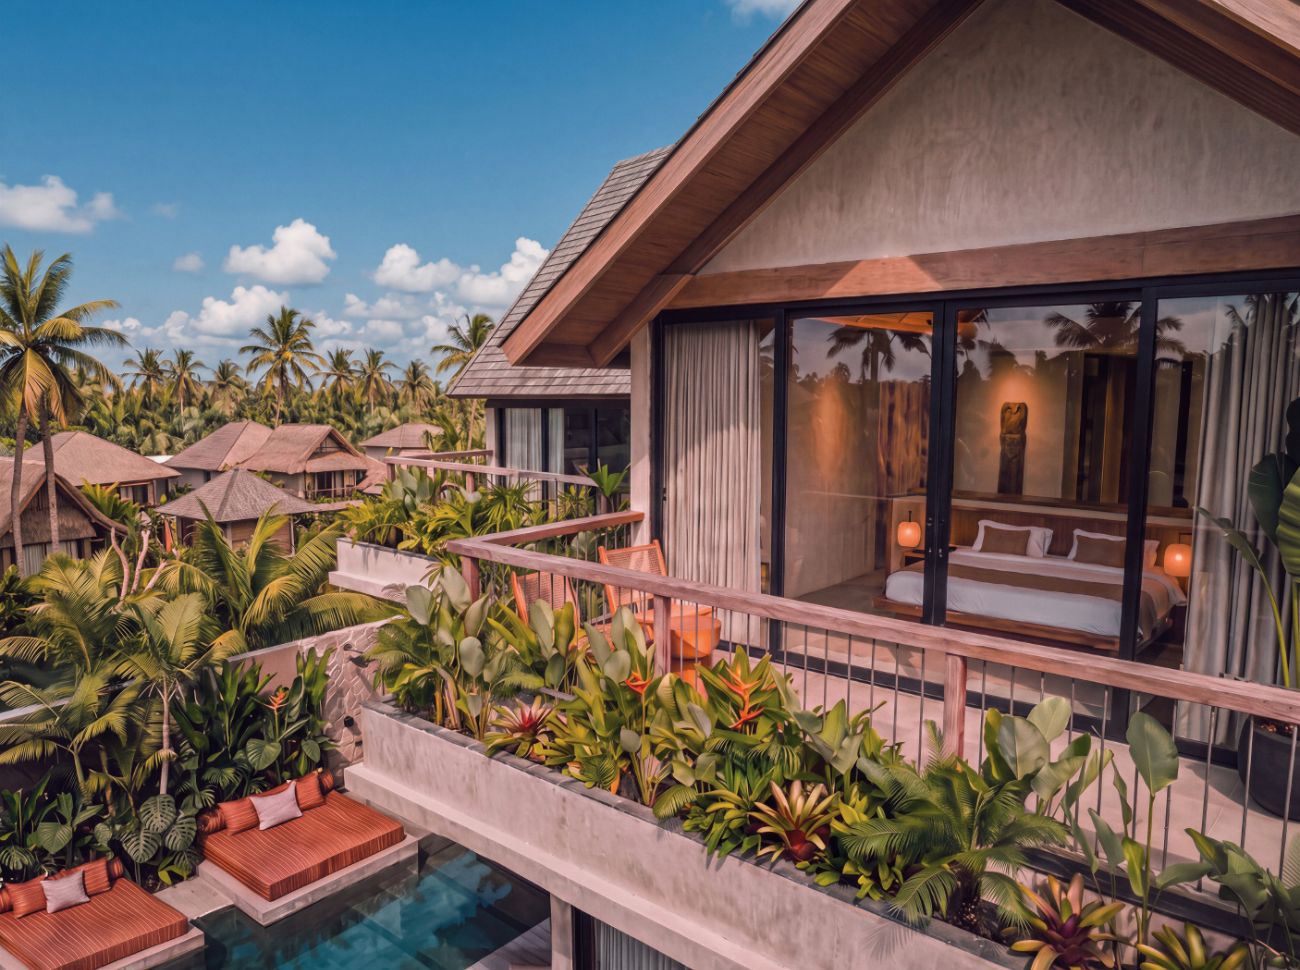
Photorealistic rendering of the villa's roofline and upper-floor terrace, framed by coconut palms at sunset
Photorealistic rendering of the pool terrace and daybeds, surrounded by dense tropical planting and a stone shower
Photorealistic rendering of an outdoor dining area under a slatted timber pergola, with a round wooden table, rattan chairs and paper lantern pendants
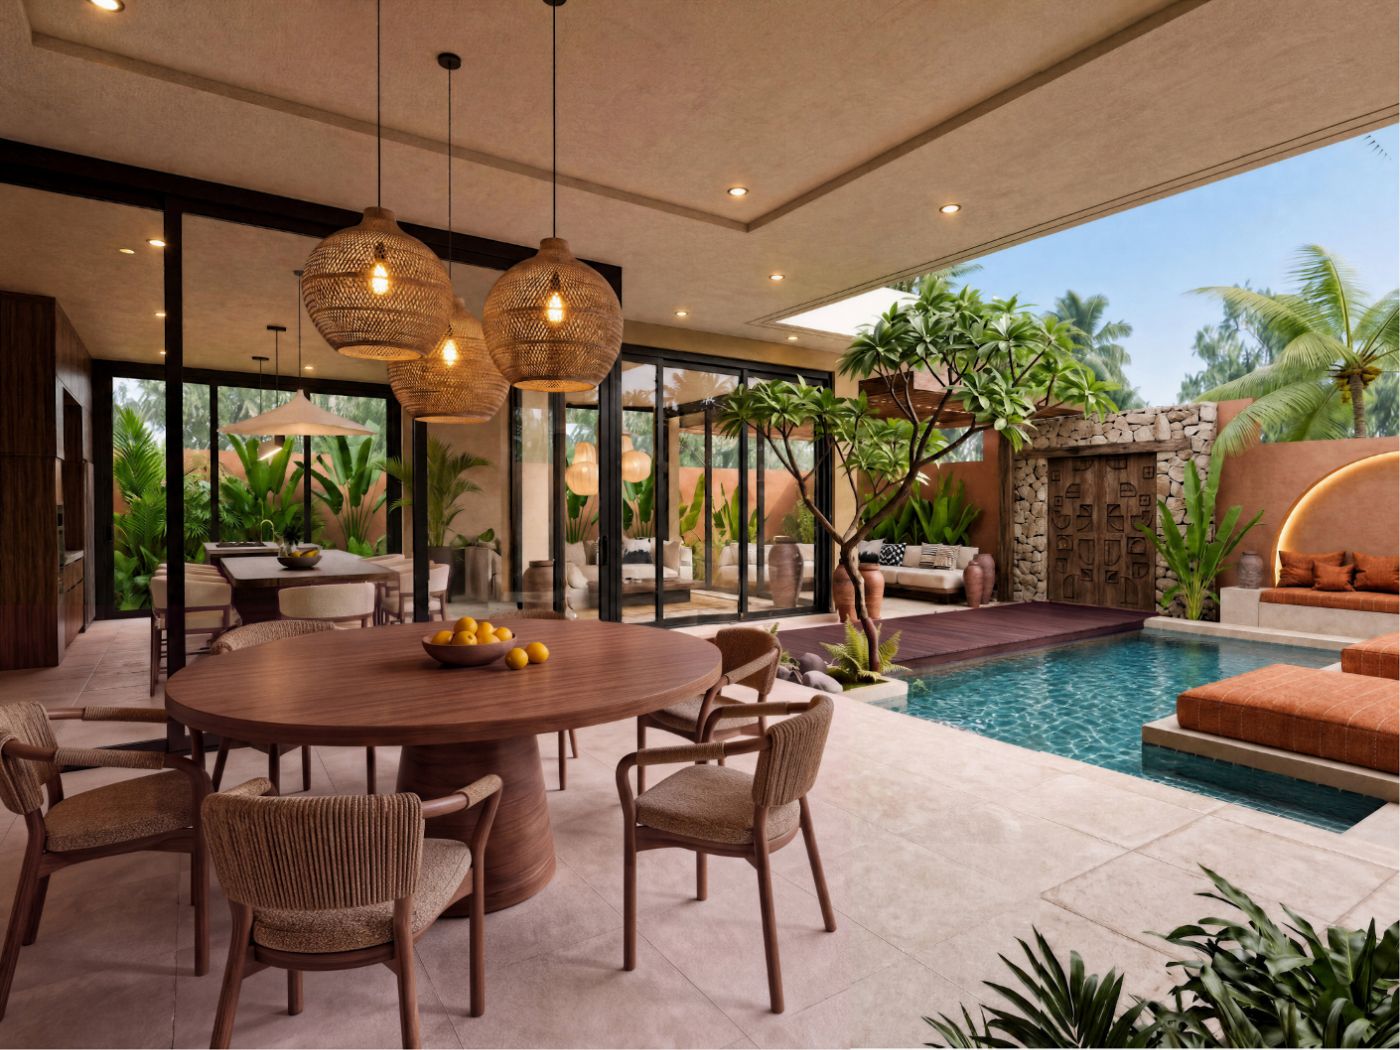
Photorealistic rendering of an open-air dining area overlooking the pool, with a wooden table, woven pendant lights and a stone-clad water feature
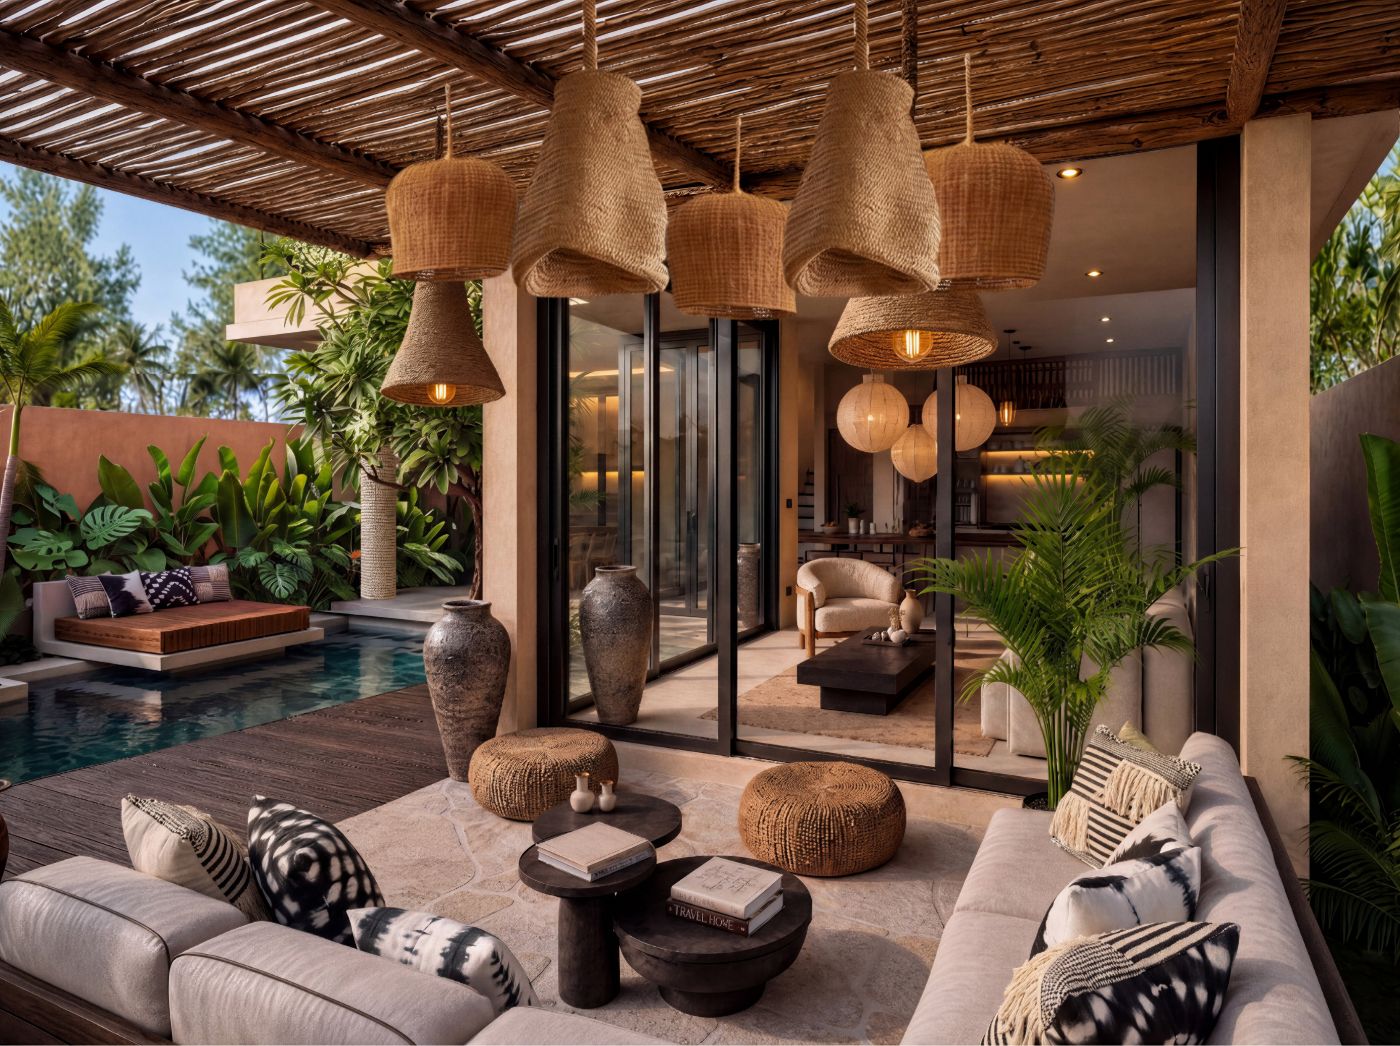
Photorealistic rendering of a covered outdoor lounge beside the pool, with clay vases, woven poufs and a dark carved wooden gate
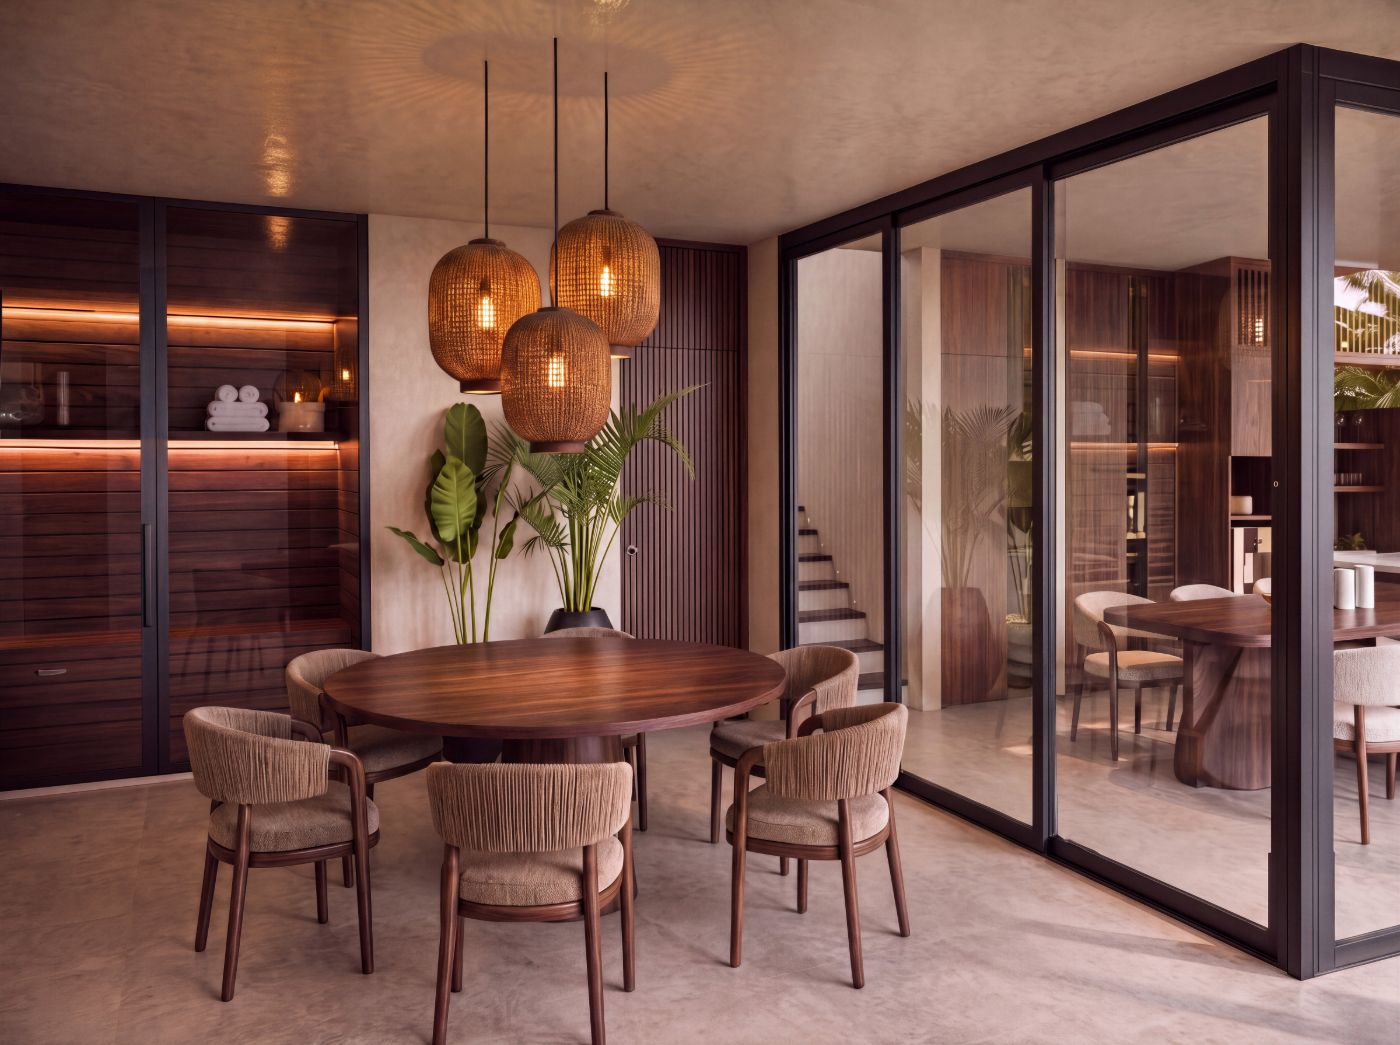
Photorealistic rendering of the living room with a round wooden table, sculptural pendant lights and glazed doors opening onto the pool courtyard
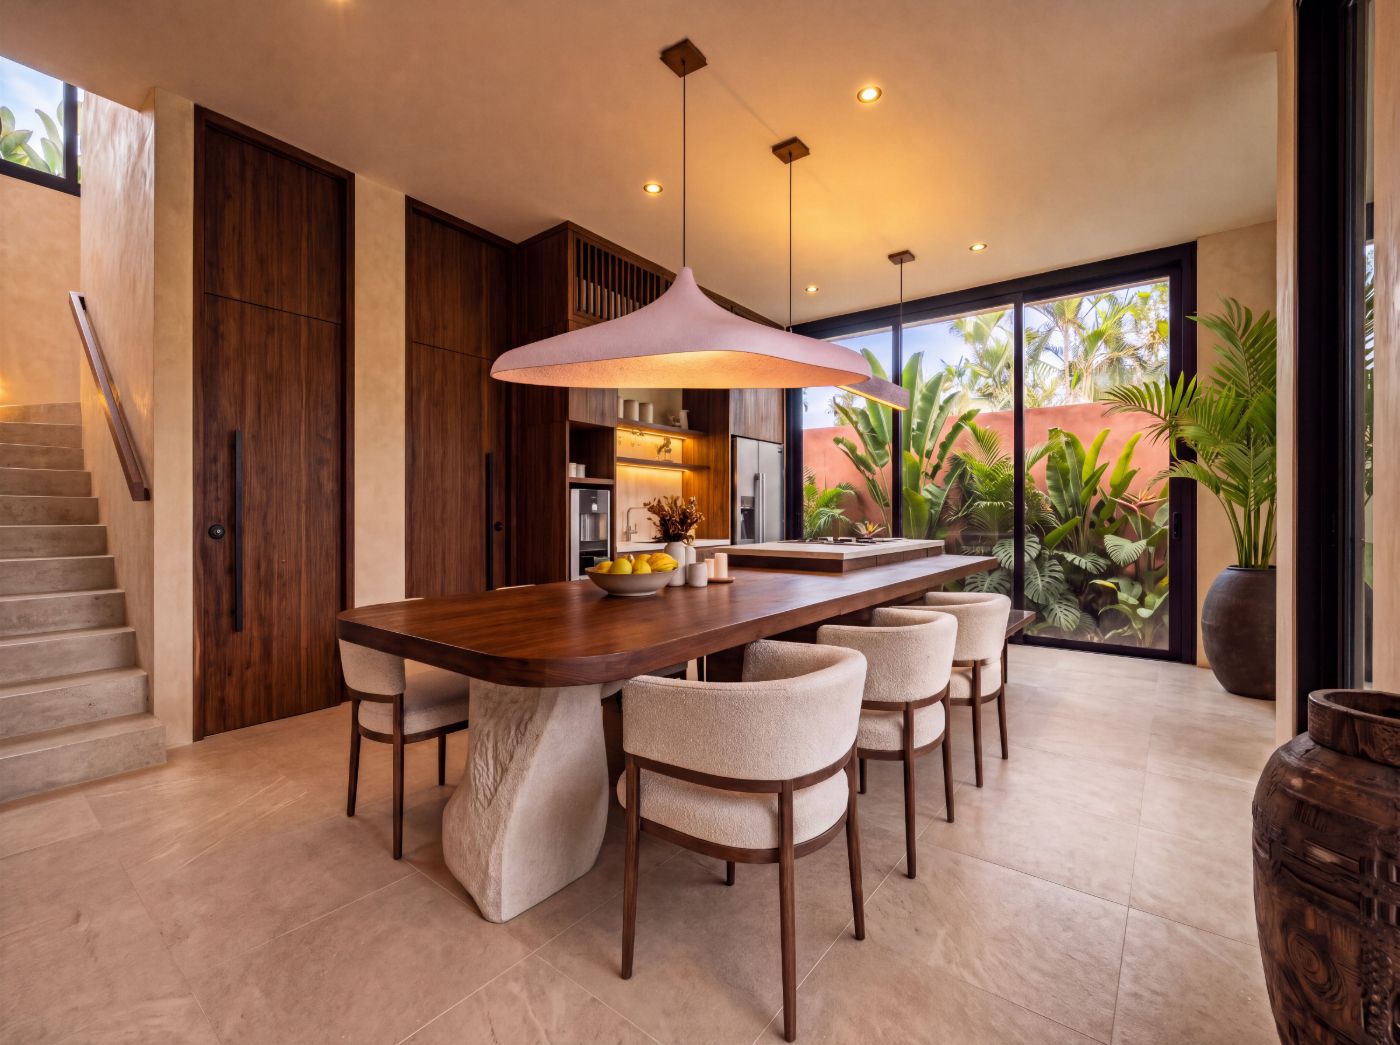
Photorealistic rendering of the kitchen and dining area, with a long timber table, woven pendant lights, a stone-topped island and tropical garden views
Photorealistic rendering of a bedroom balcony at dusk, with a carved wooden statue, cane furniture and coconut palms beyond the railing
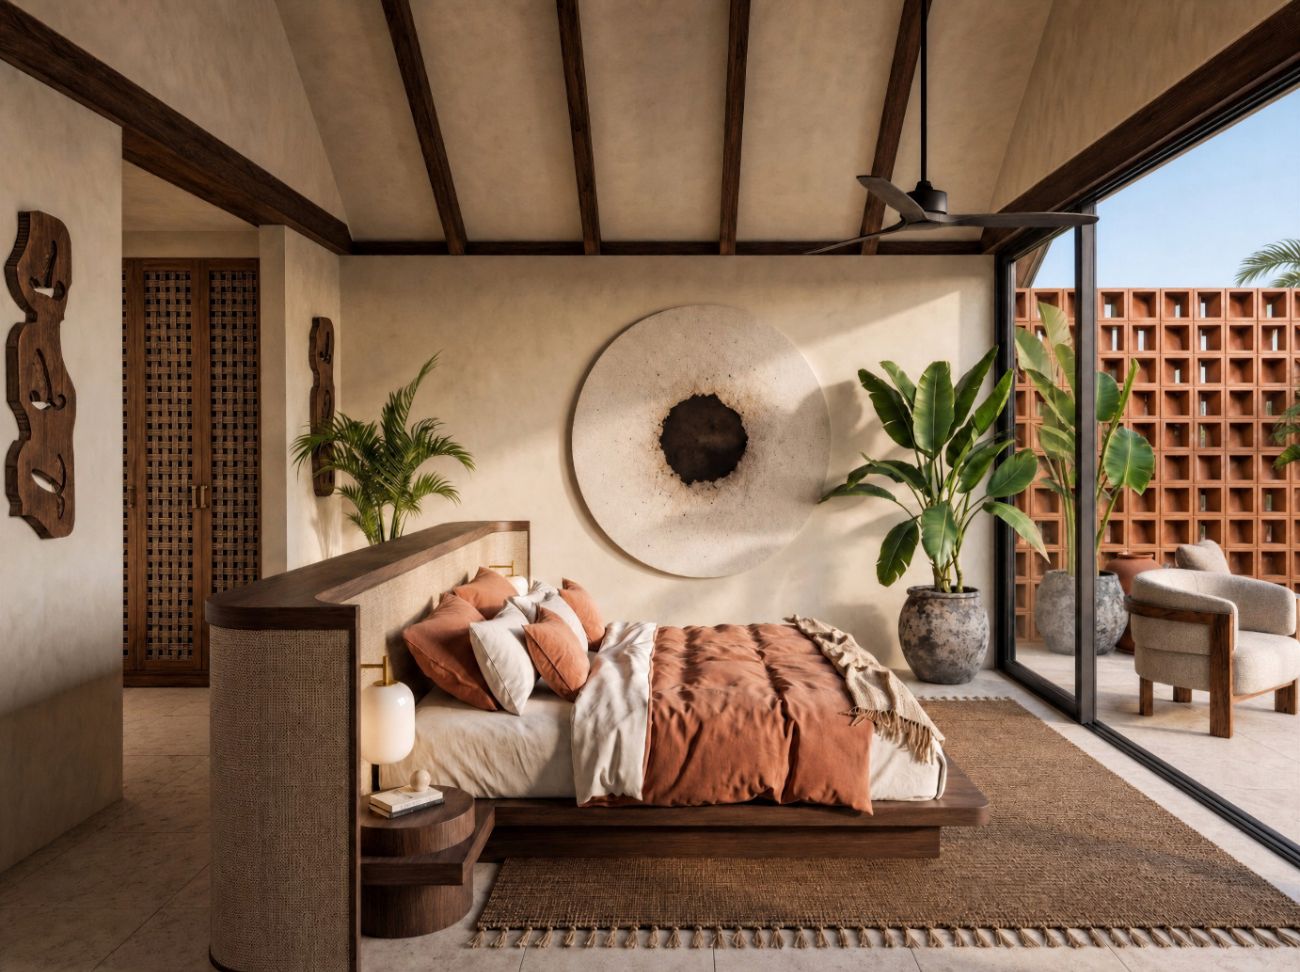
Photorealistic rendering of the master bedroom with a terracotta bedspread, a round plaster wall sculpture and sliding glass doors opening onto a private terrace
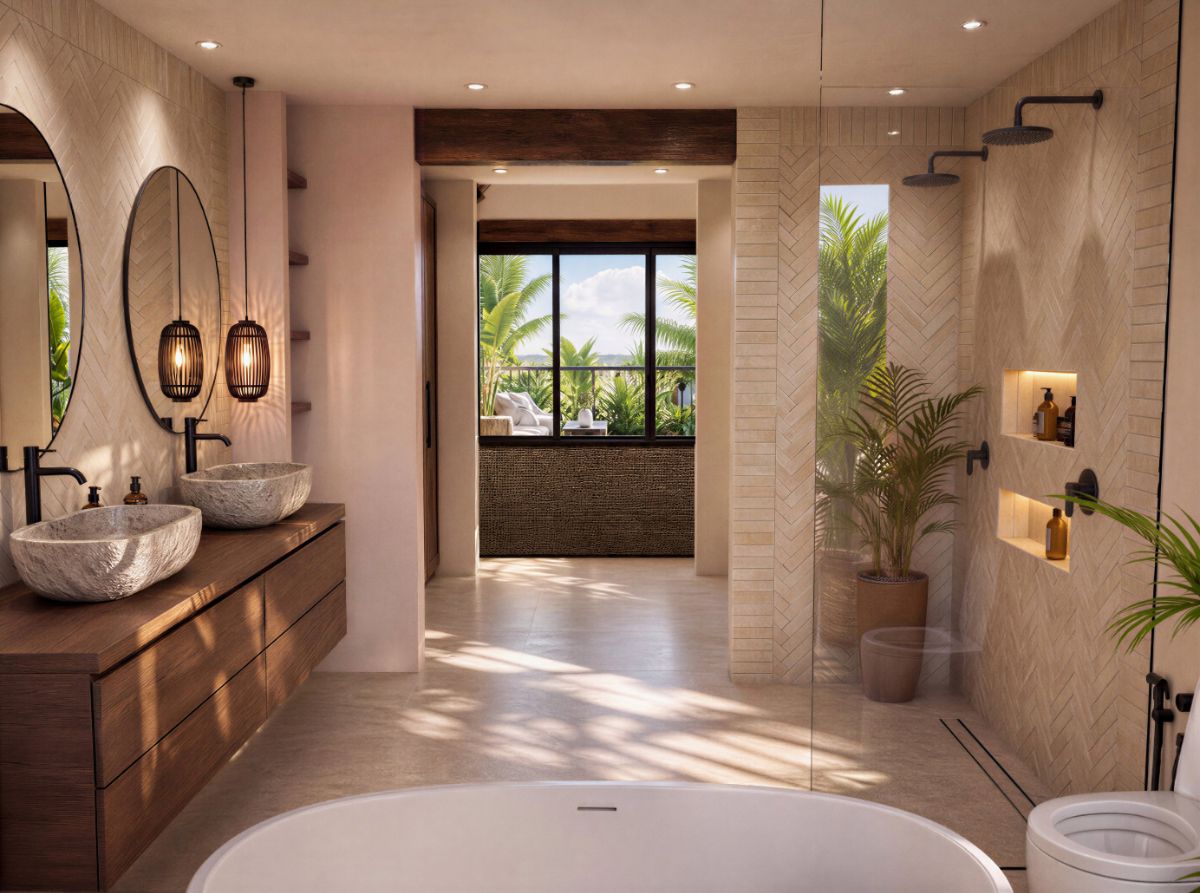
Photorealistic rendering of the master bathroom with a double vanity, herringbone tiles and a view onto a private planted courtyard
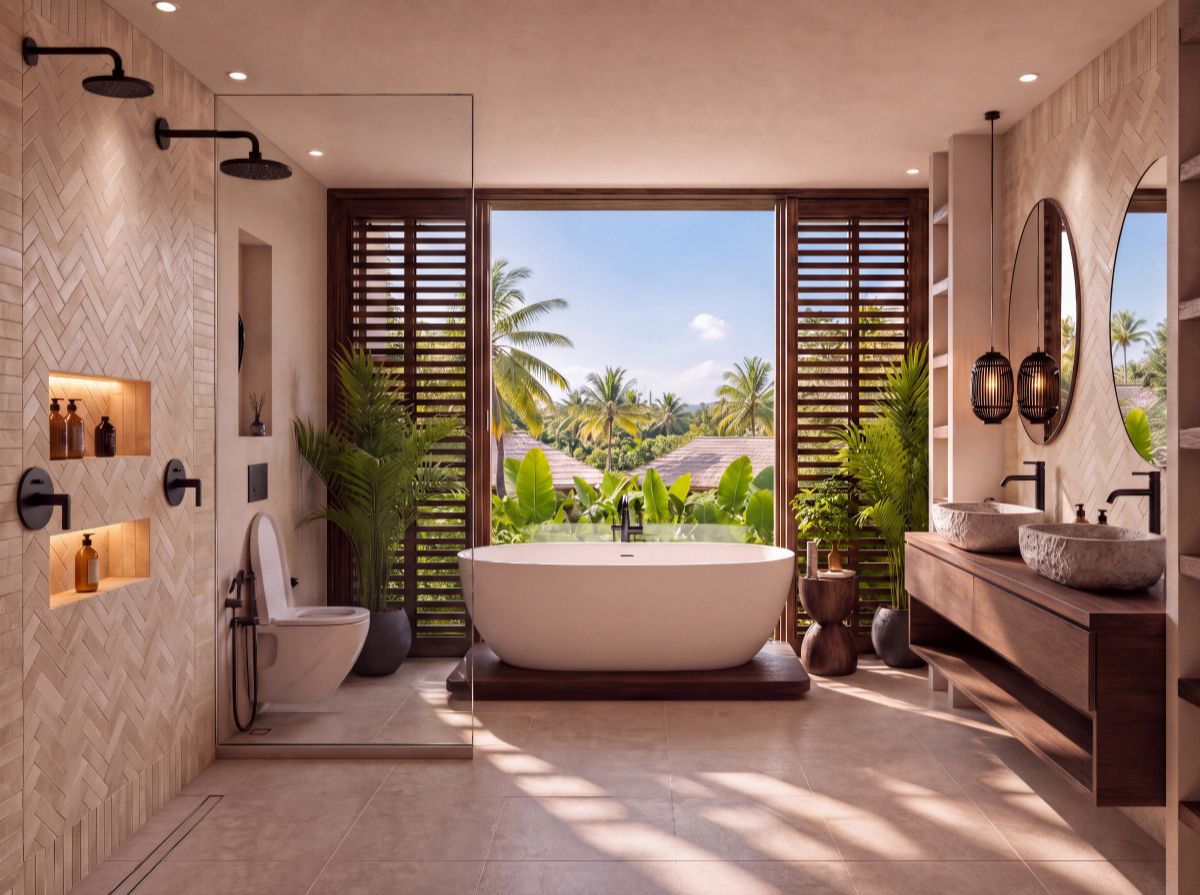
Photorealistic rendering of the master bathroom with a freestanding bath framed by timber shutters and a double stone vanity
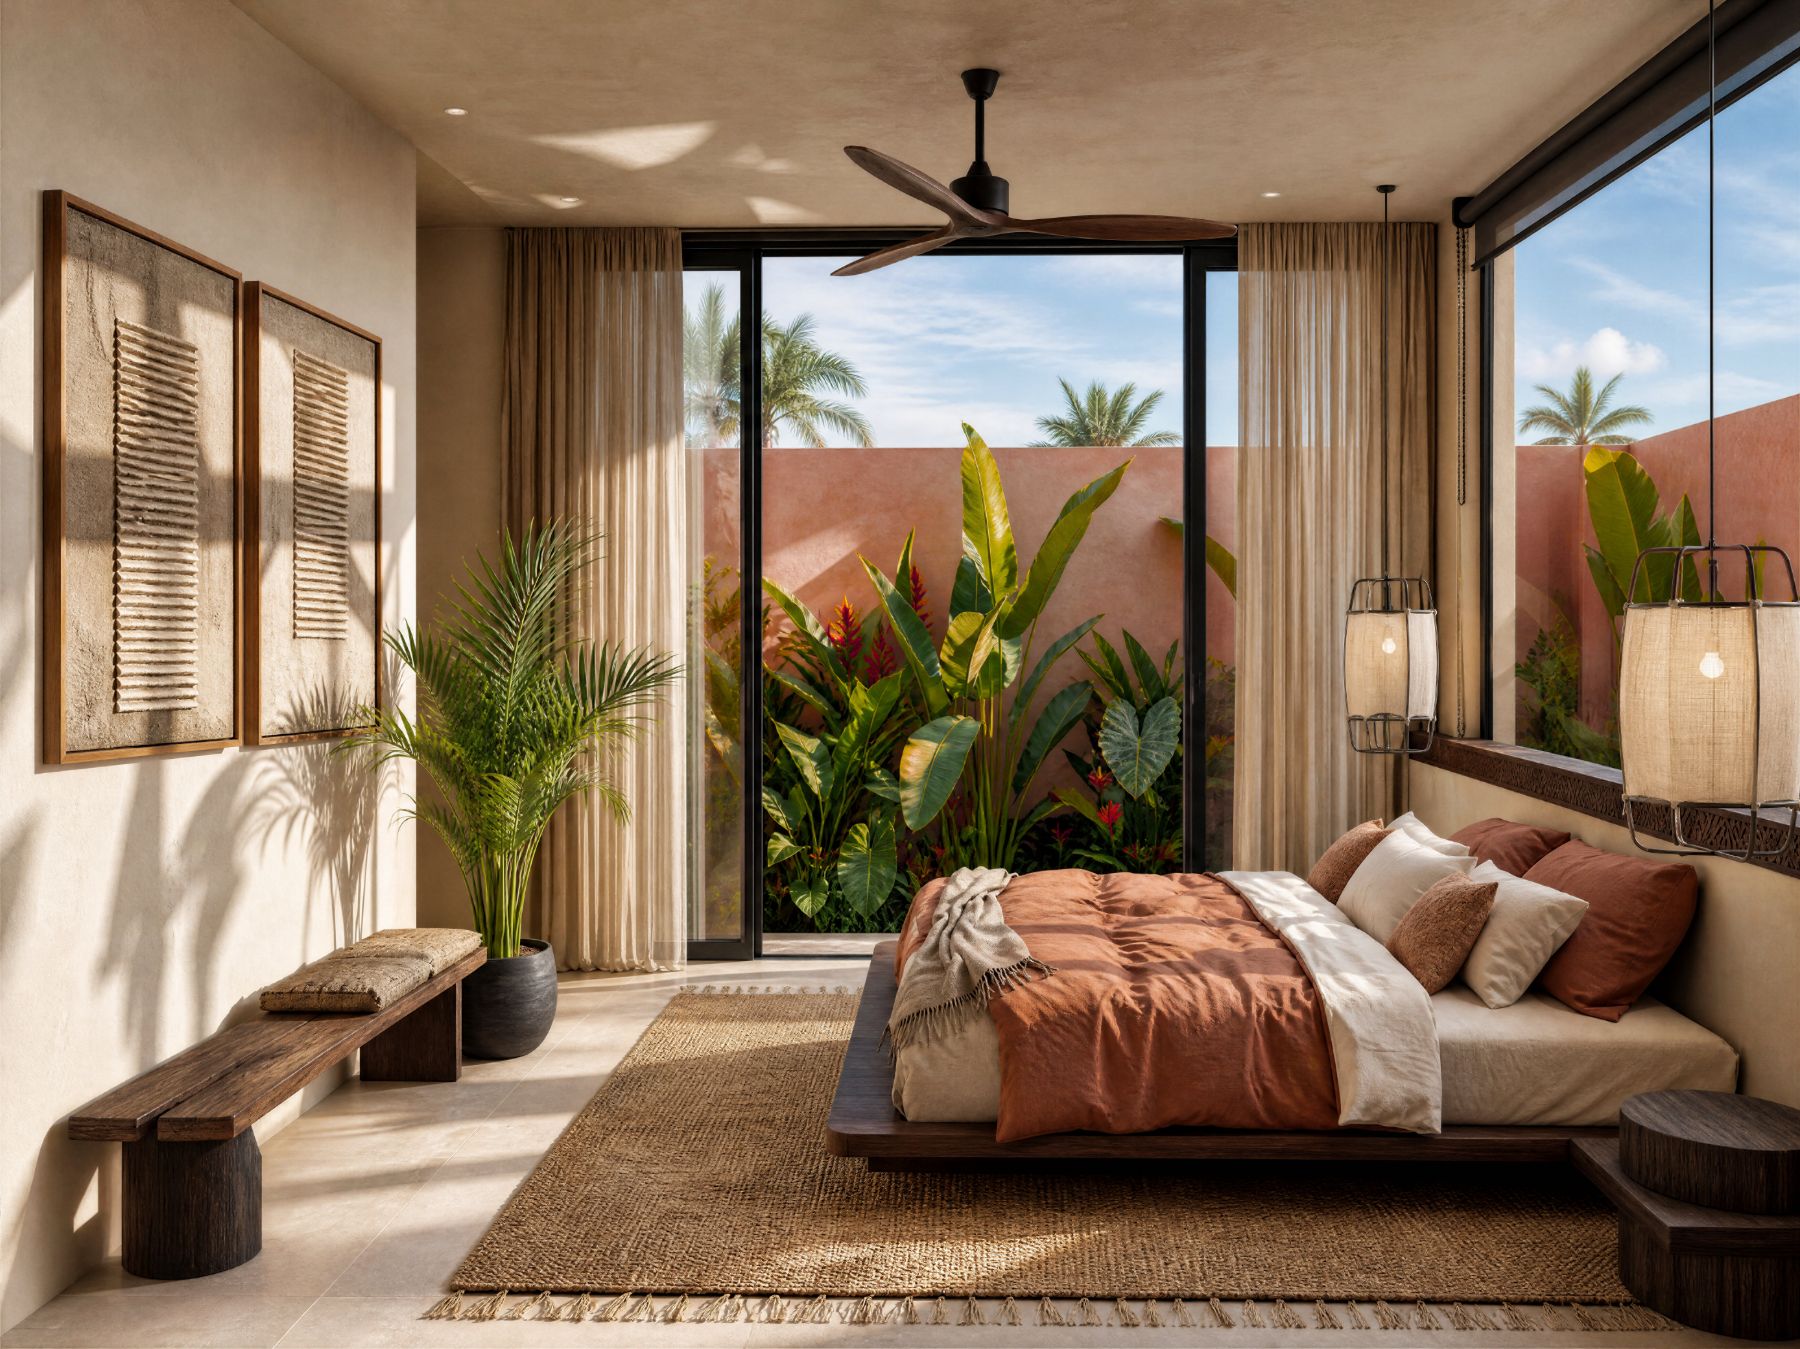
Photorealistic rendering of a bedroom with a ceiling fan, framed woven artwork and sliding doors opening onto a private planted terrace
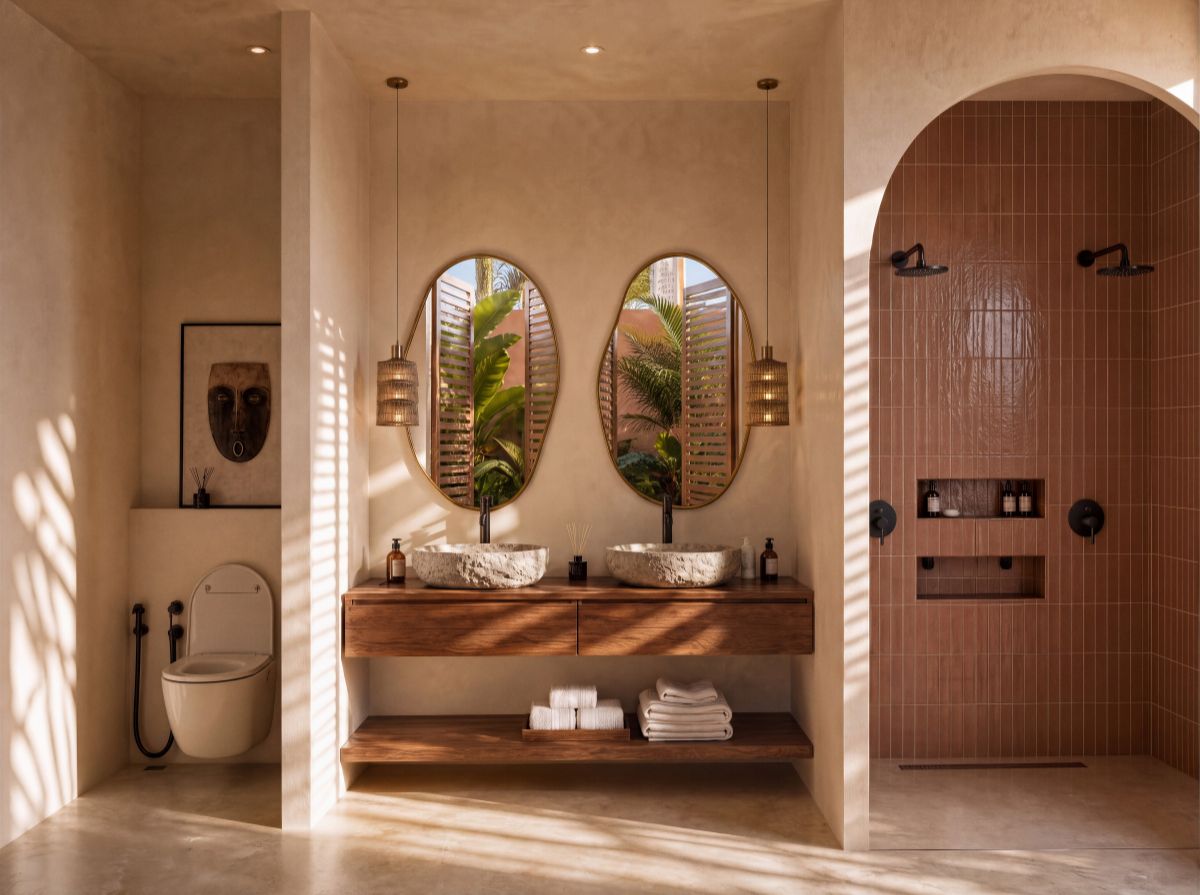
Photorealistic rendering of a bathroom with a carved tribal mask, terracotta-tiled shower and a wall-mounted double vanity
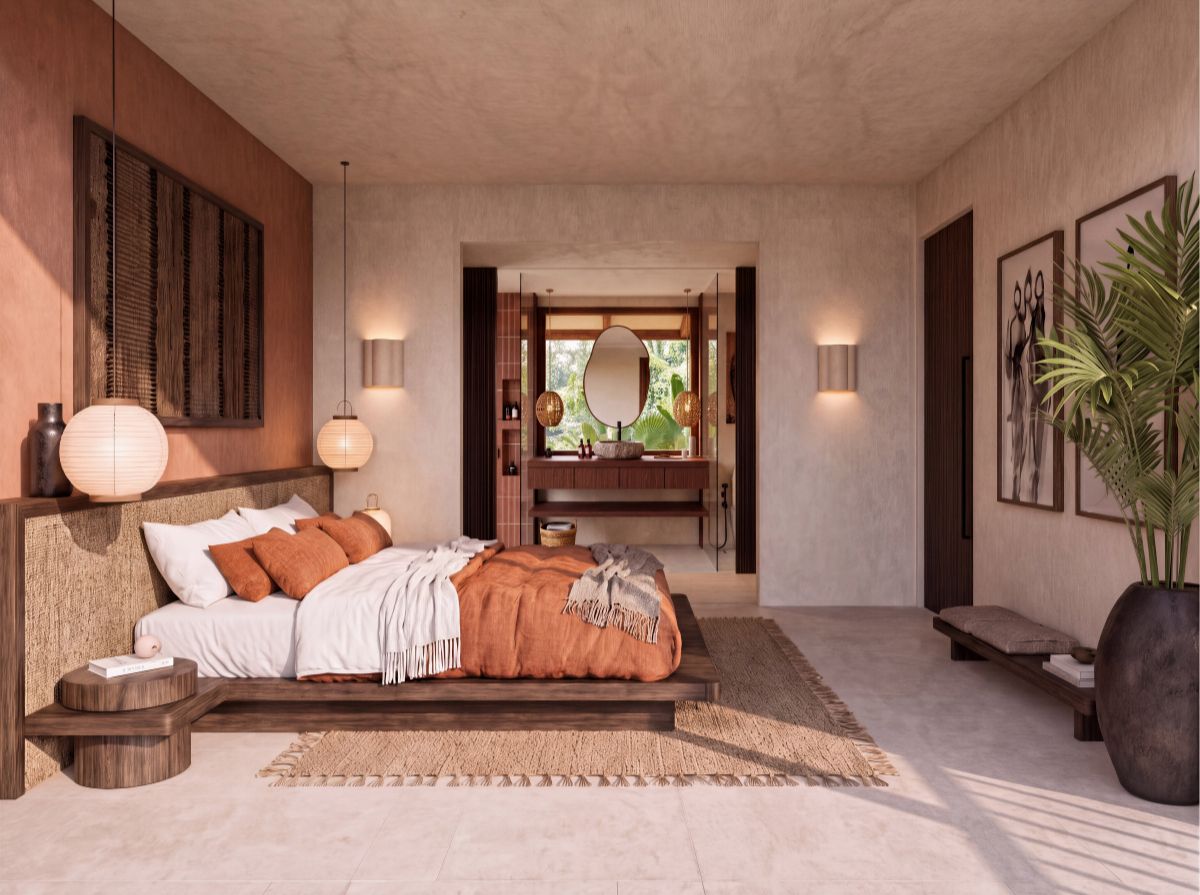
Photorealistic rendering of a bedroom with a terracotta-coloured headboard wall, woven lantern pendants and an ensuite bathroom beyond
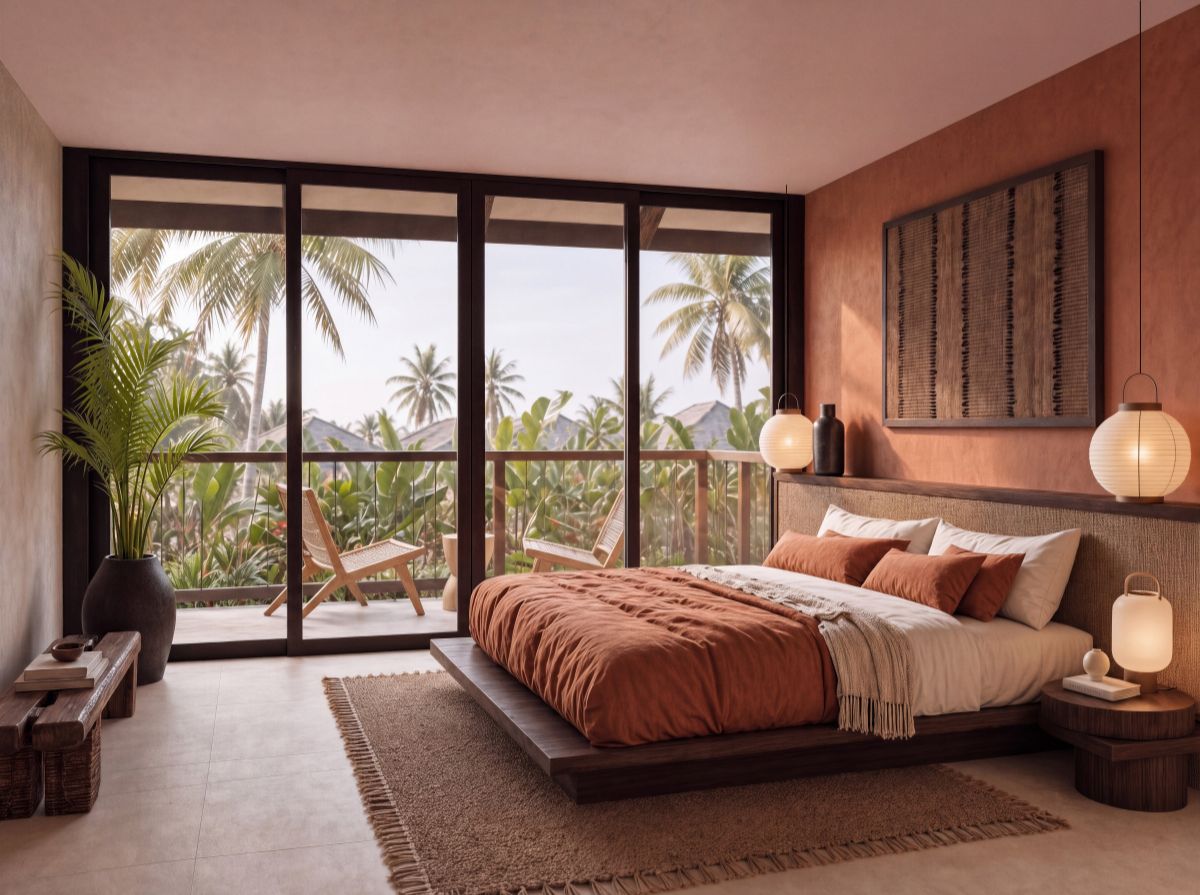
Photorealistic rendering of a bedroom with a terracotta bedspread, framed artwork and floor-to-ceiling doors opening onto a private balcony
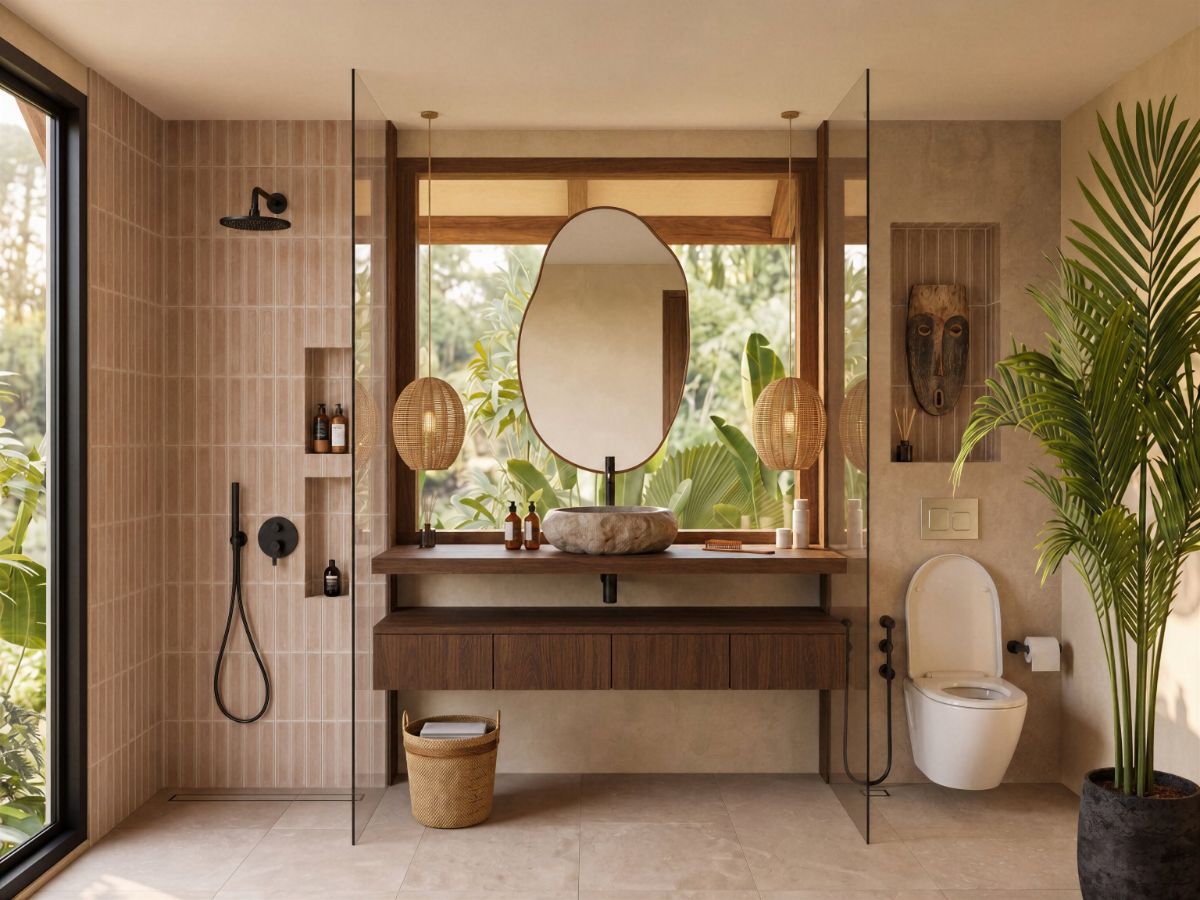
Photorealistic rendering of a bathroom with an oval mirror, a stone vessel basin, a walk-in shower and dense tropical planting beyond the window