SANOAINTERIORS
Back to projects

Saya
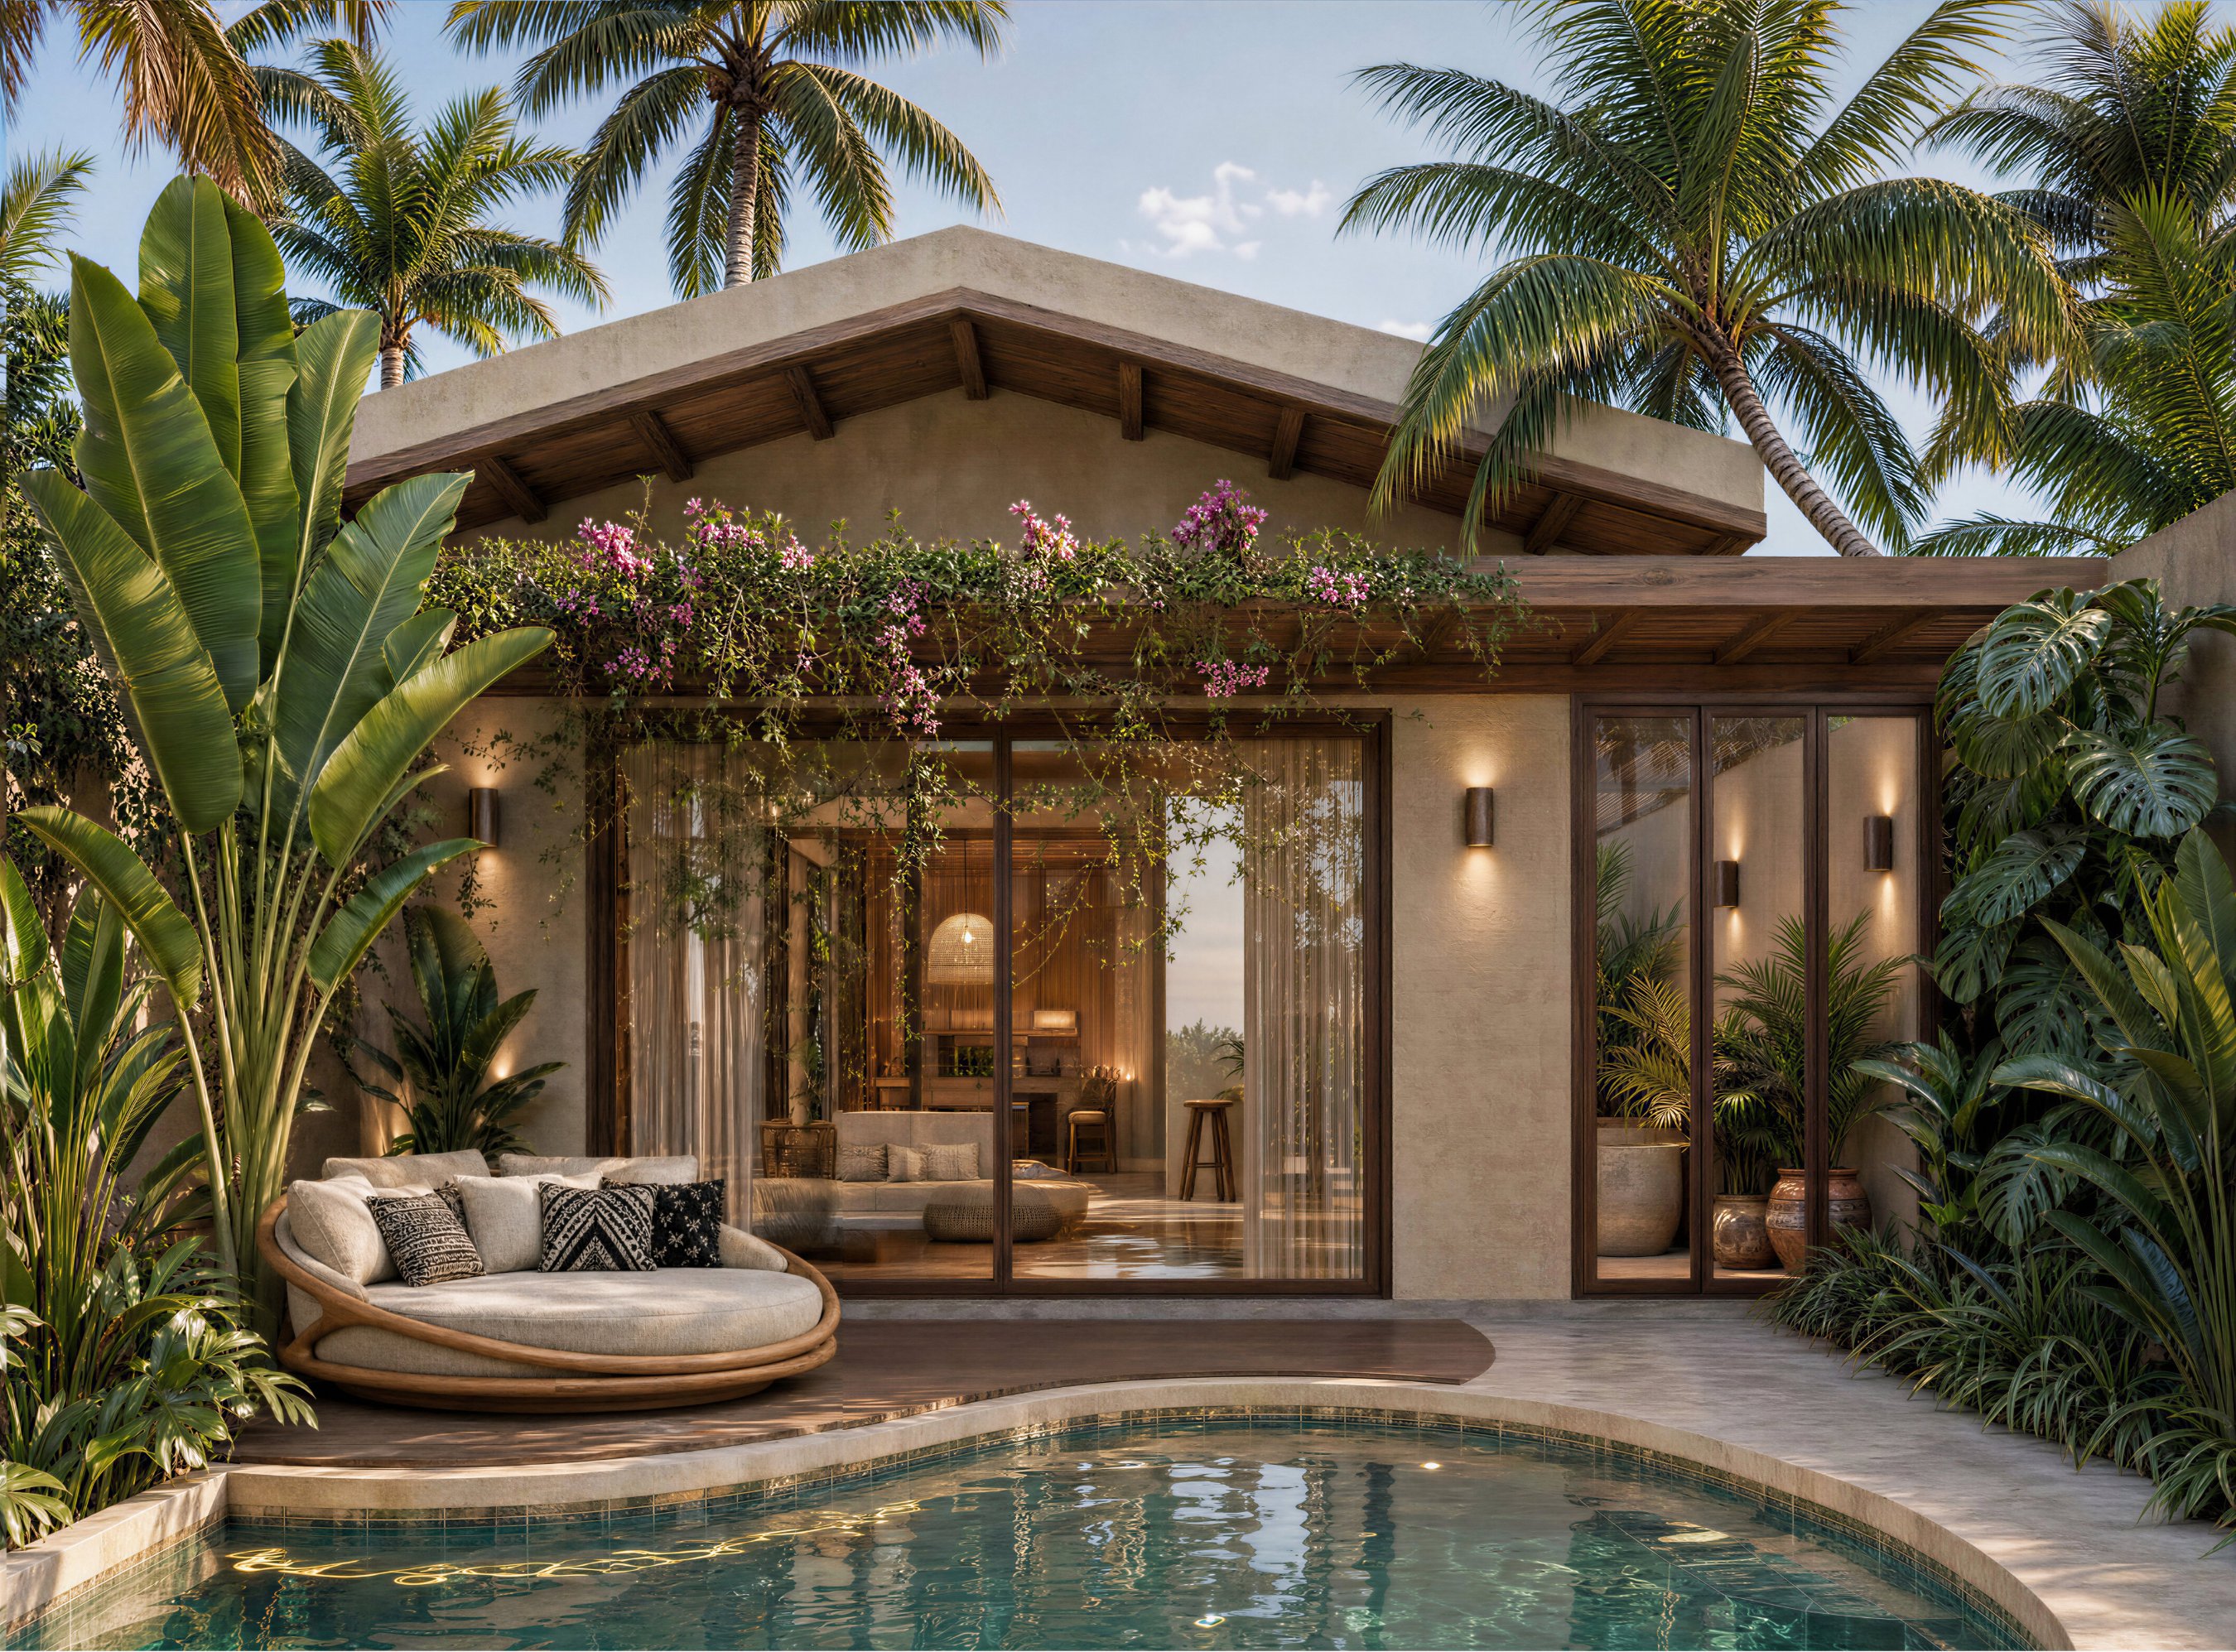
Photorealistic rendering of a Villa B pavilion and its pool, framed by palms, bougainvillea and a round rattan daybed
Location
Pererenan, Bali
Type
Residential — 6 Villas, 2 Types
Year
2026
Status
Completed
Role
Interior Design, Furniture Design & Photorealistic Renderings

Saya is a newly built residential project comprising six villas in Pererenan, across two distinct types. Designed by an architectural studio, the project was reworked by Sanoa Interiors through a complete interior design intervention, without altering the existing architecture. Drawing on a refined tribal aesthetic, Sanoa introduced artisanal materials, rich textures, and carefully selected furniture to create interiors that feel warm, sophisticated, and effortlessly elegant. Custom furniture design and photorealistic renderings were developed for the entire project.
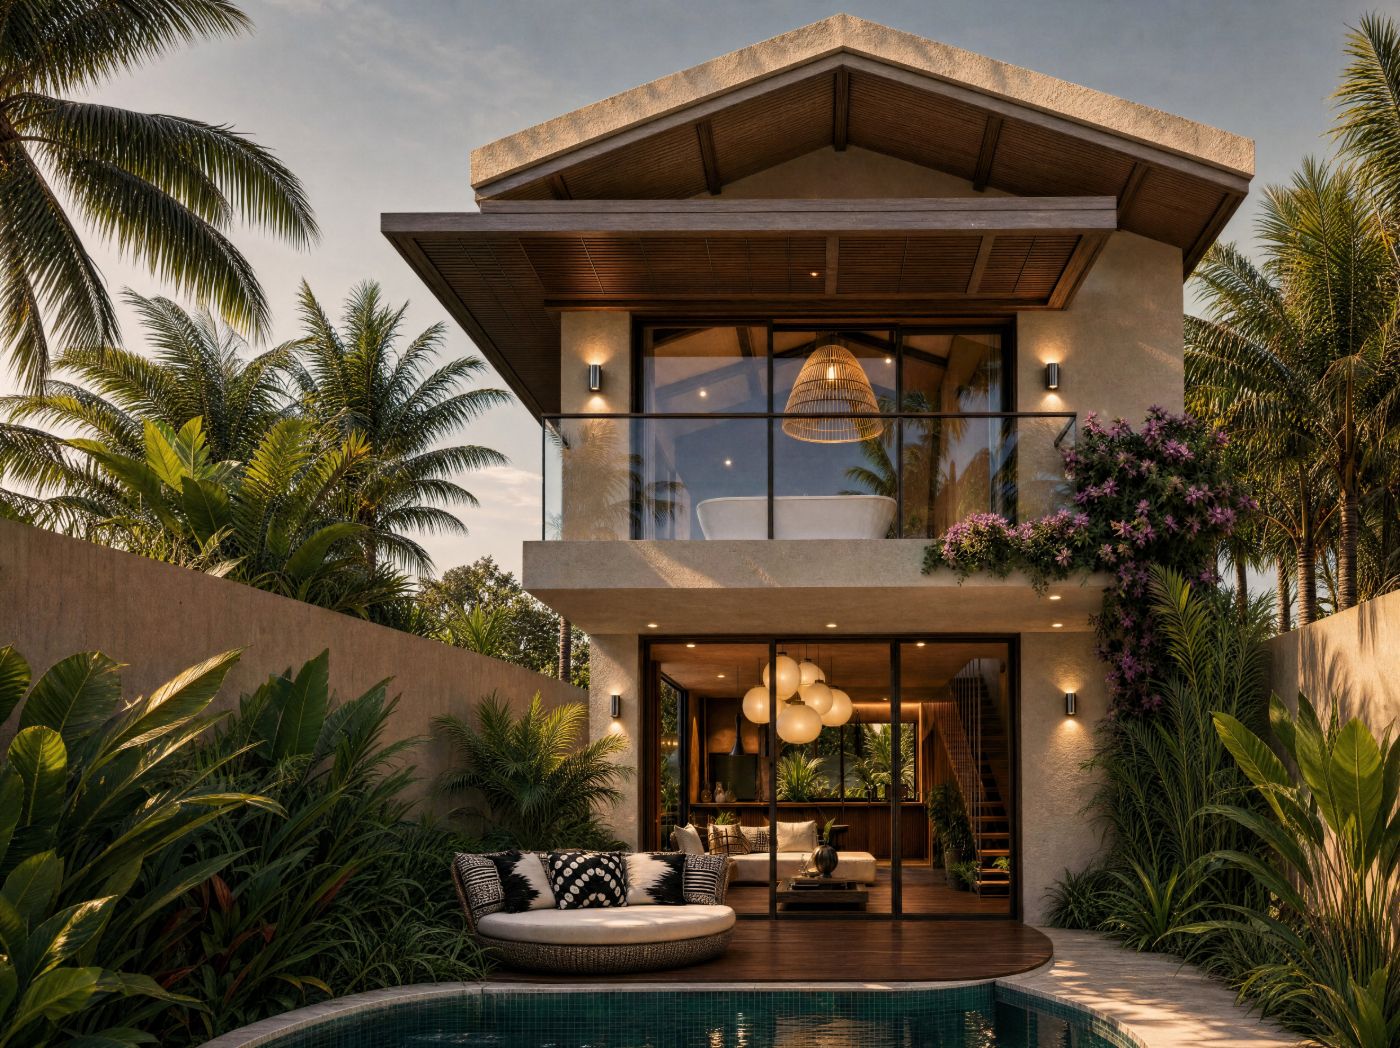
Photorealistic rendering of Villa A from the pool, with a two-storey glazed facade, a rattan daybed and bougainvillea
Villa A
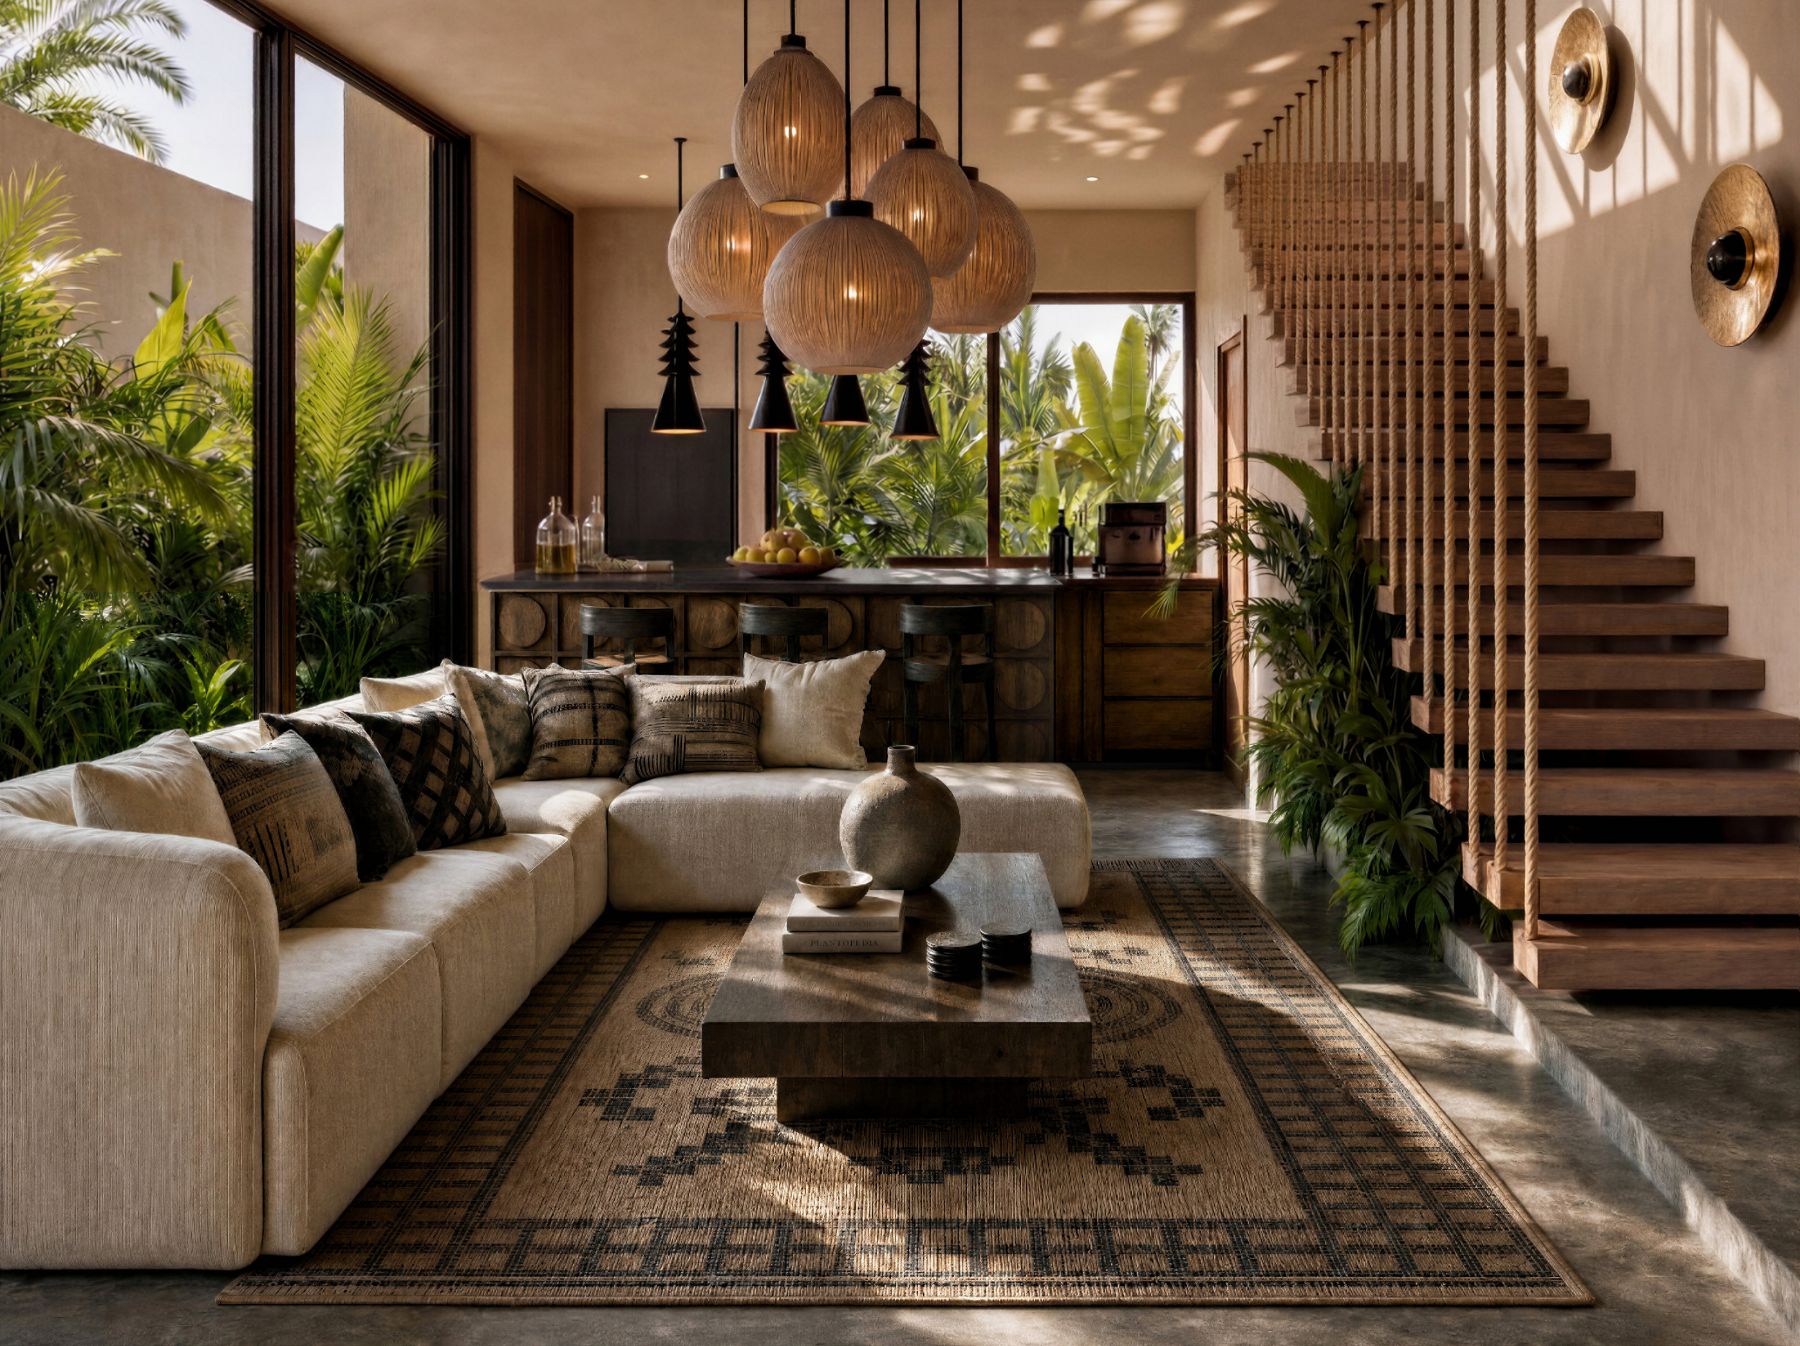
Photorealistic rendering of the Villa A living room, with a cream corner sofa, clustered woven pendant lights and a floating timber staircase
Villa A
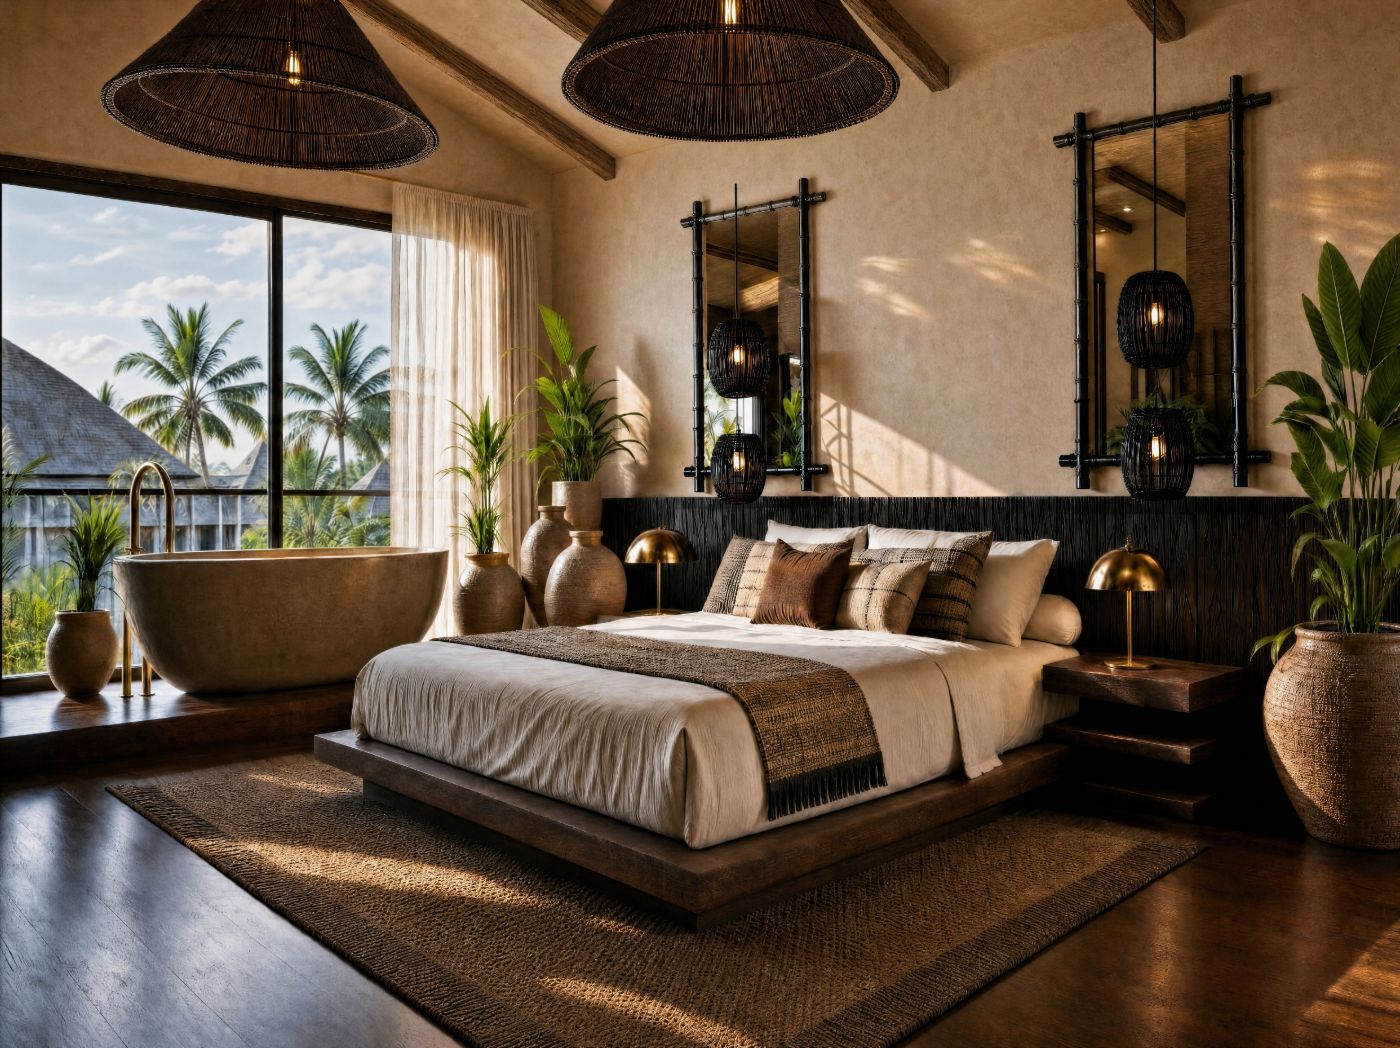
Photorealistic rendering of a Villa A bedroom, with a low platform bed, dark bamboo-framed mirrors and a freestanding bath by the window
Villa A
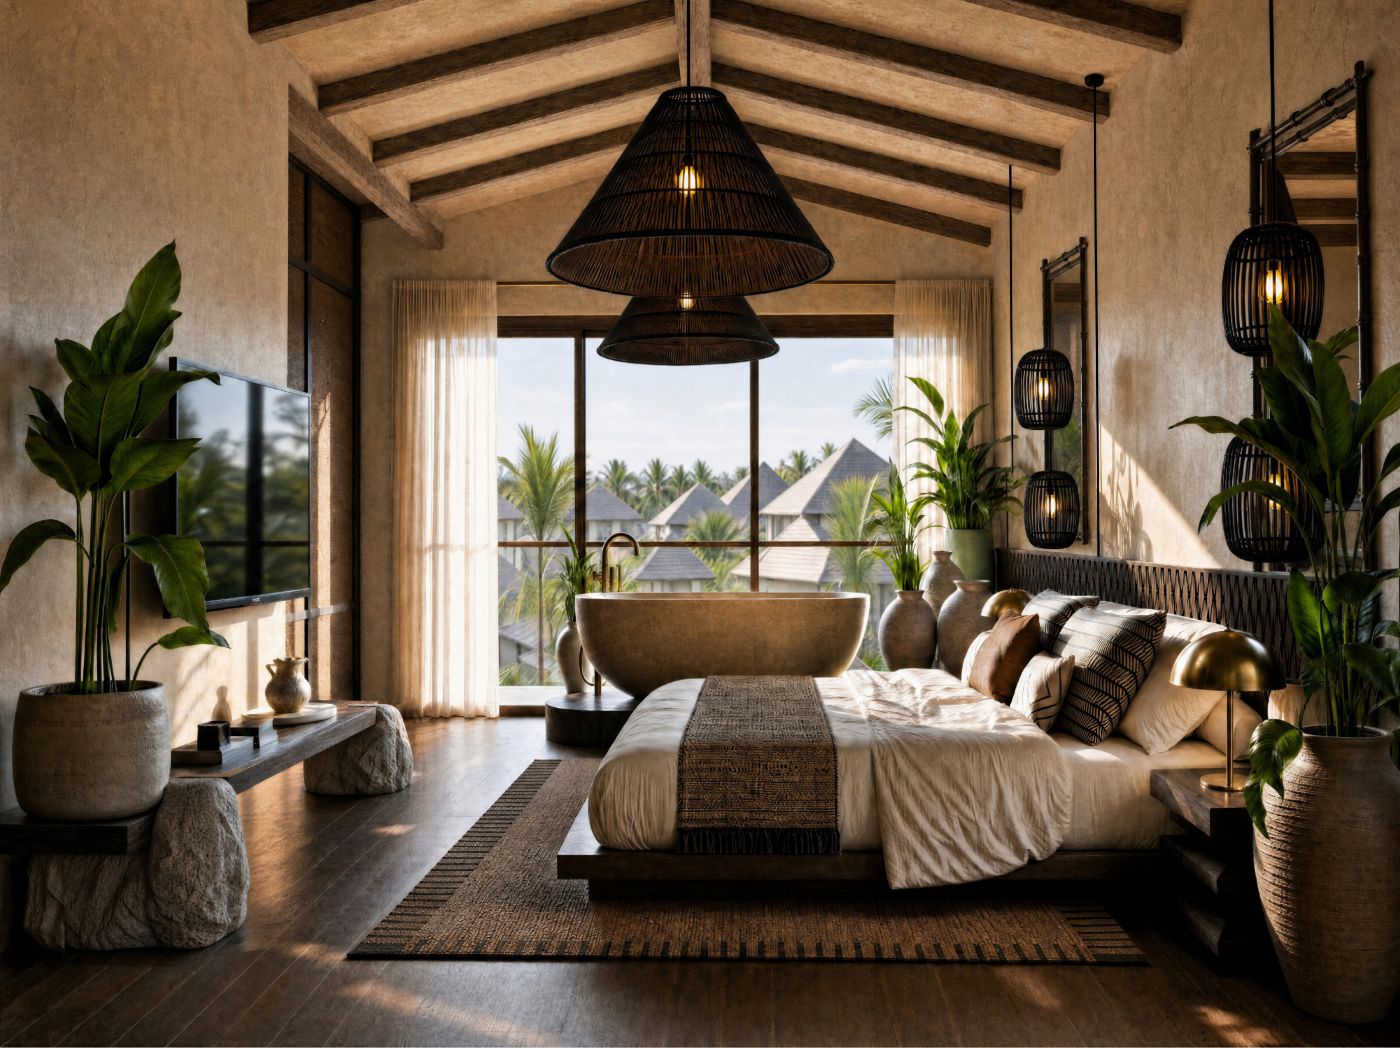
Photorealistic rendering of a Villa A bedroom under exposed roof beams, with a large woven pendant light and a bath overlooking the treetops
Villa A
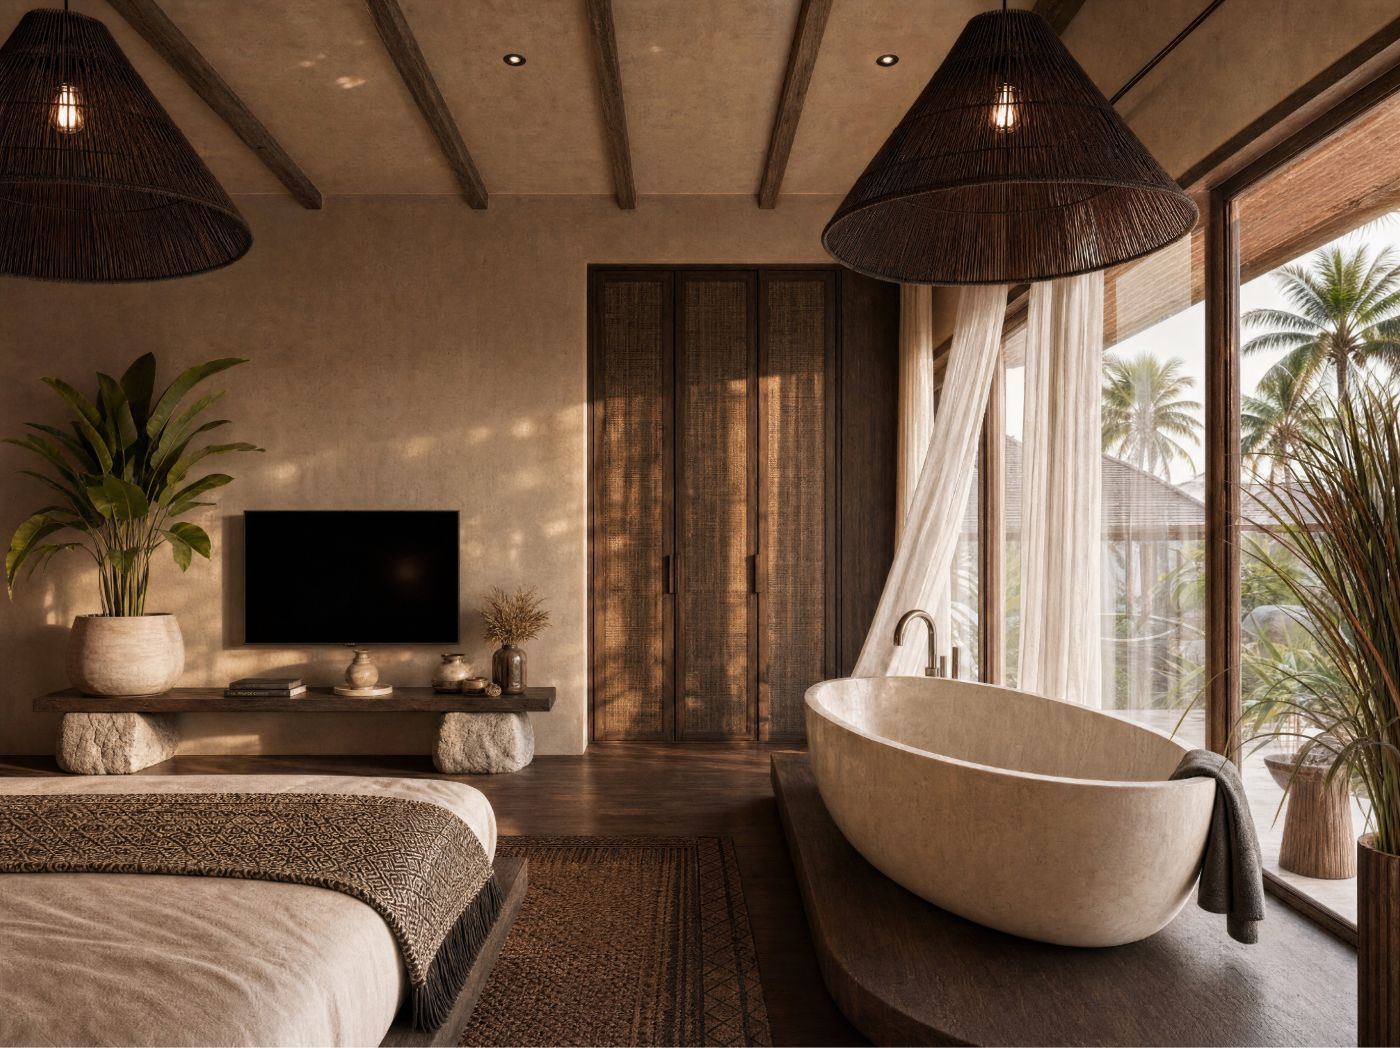
Photorealistic rendering of a Villa A bedroom, with a freestanding stone bath by the window, woven pendant lights and a wall-mounted TV
Villa A
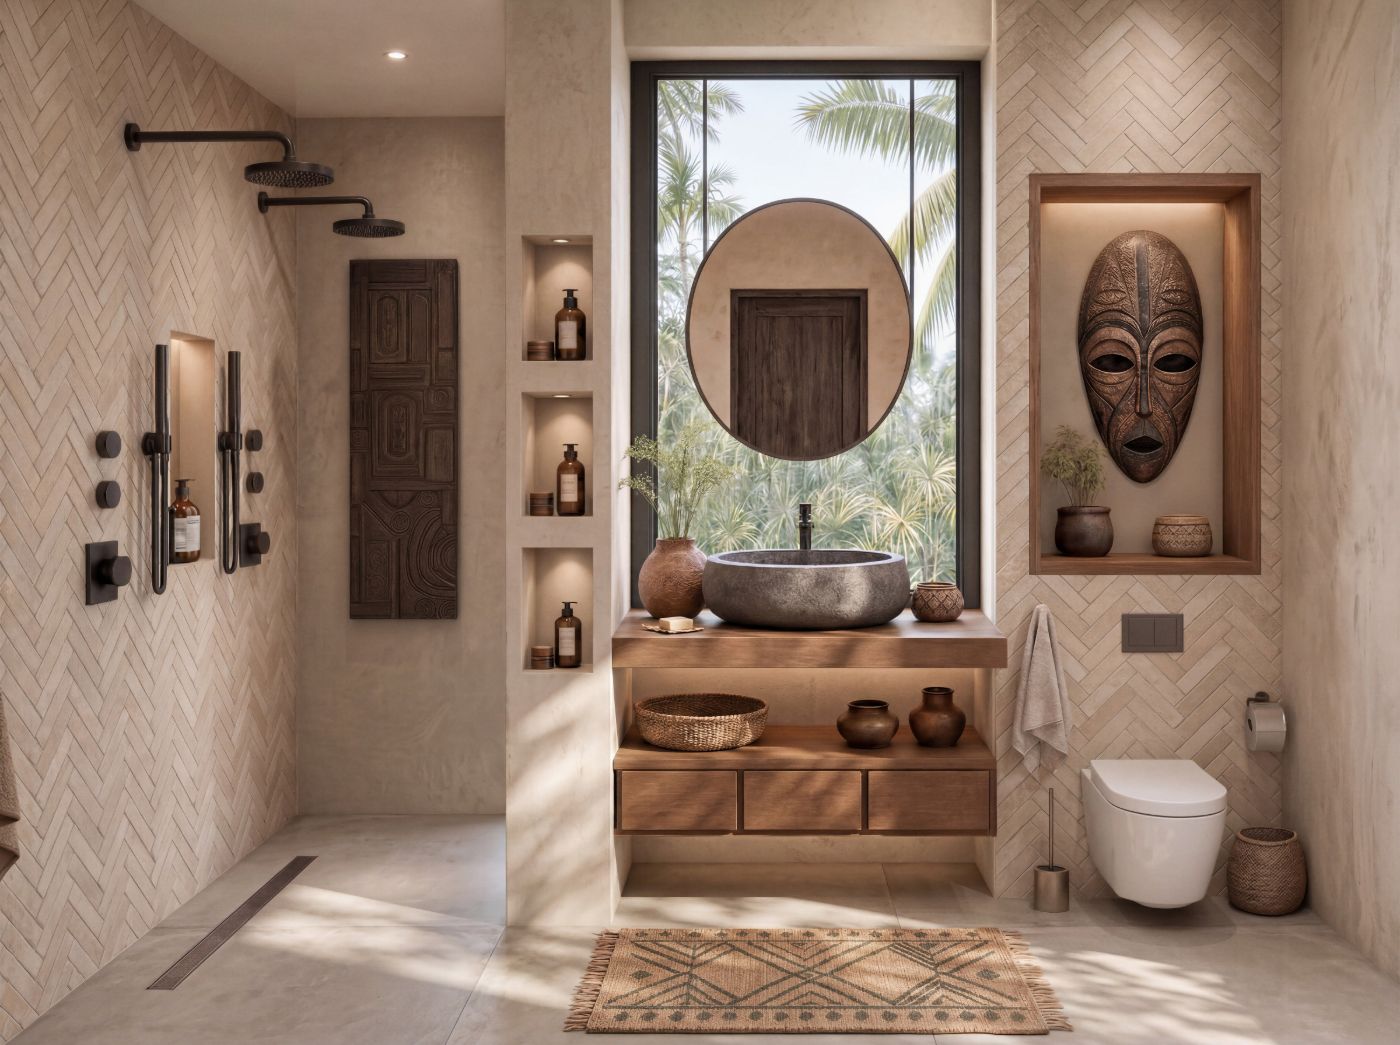
Photorealistic rendering of a Villa A bathroom, with herringbone tiles, a stone basin, a carved mask in a lit niche and a walk-in shower
Villa A
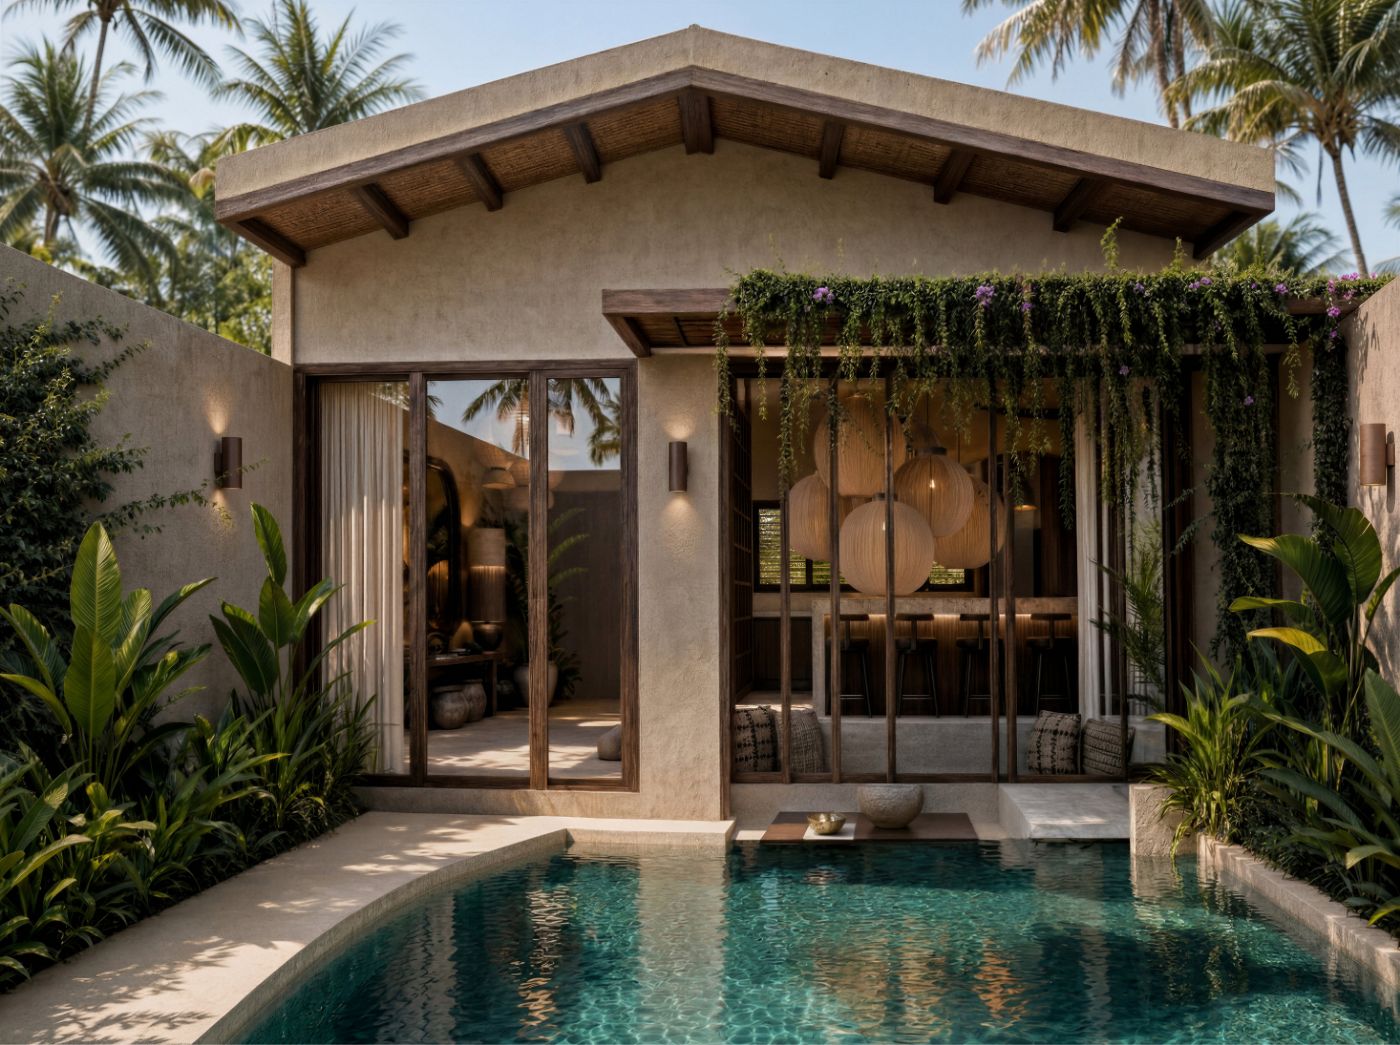
Photorealistic rendering of Villa B seen across the pool, with a gabled roof, glazed doors and a vine-covered pergola
Villa B
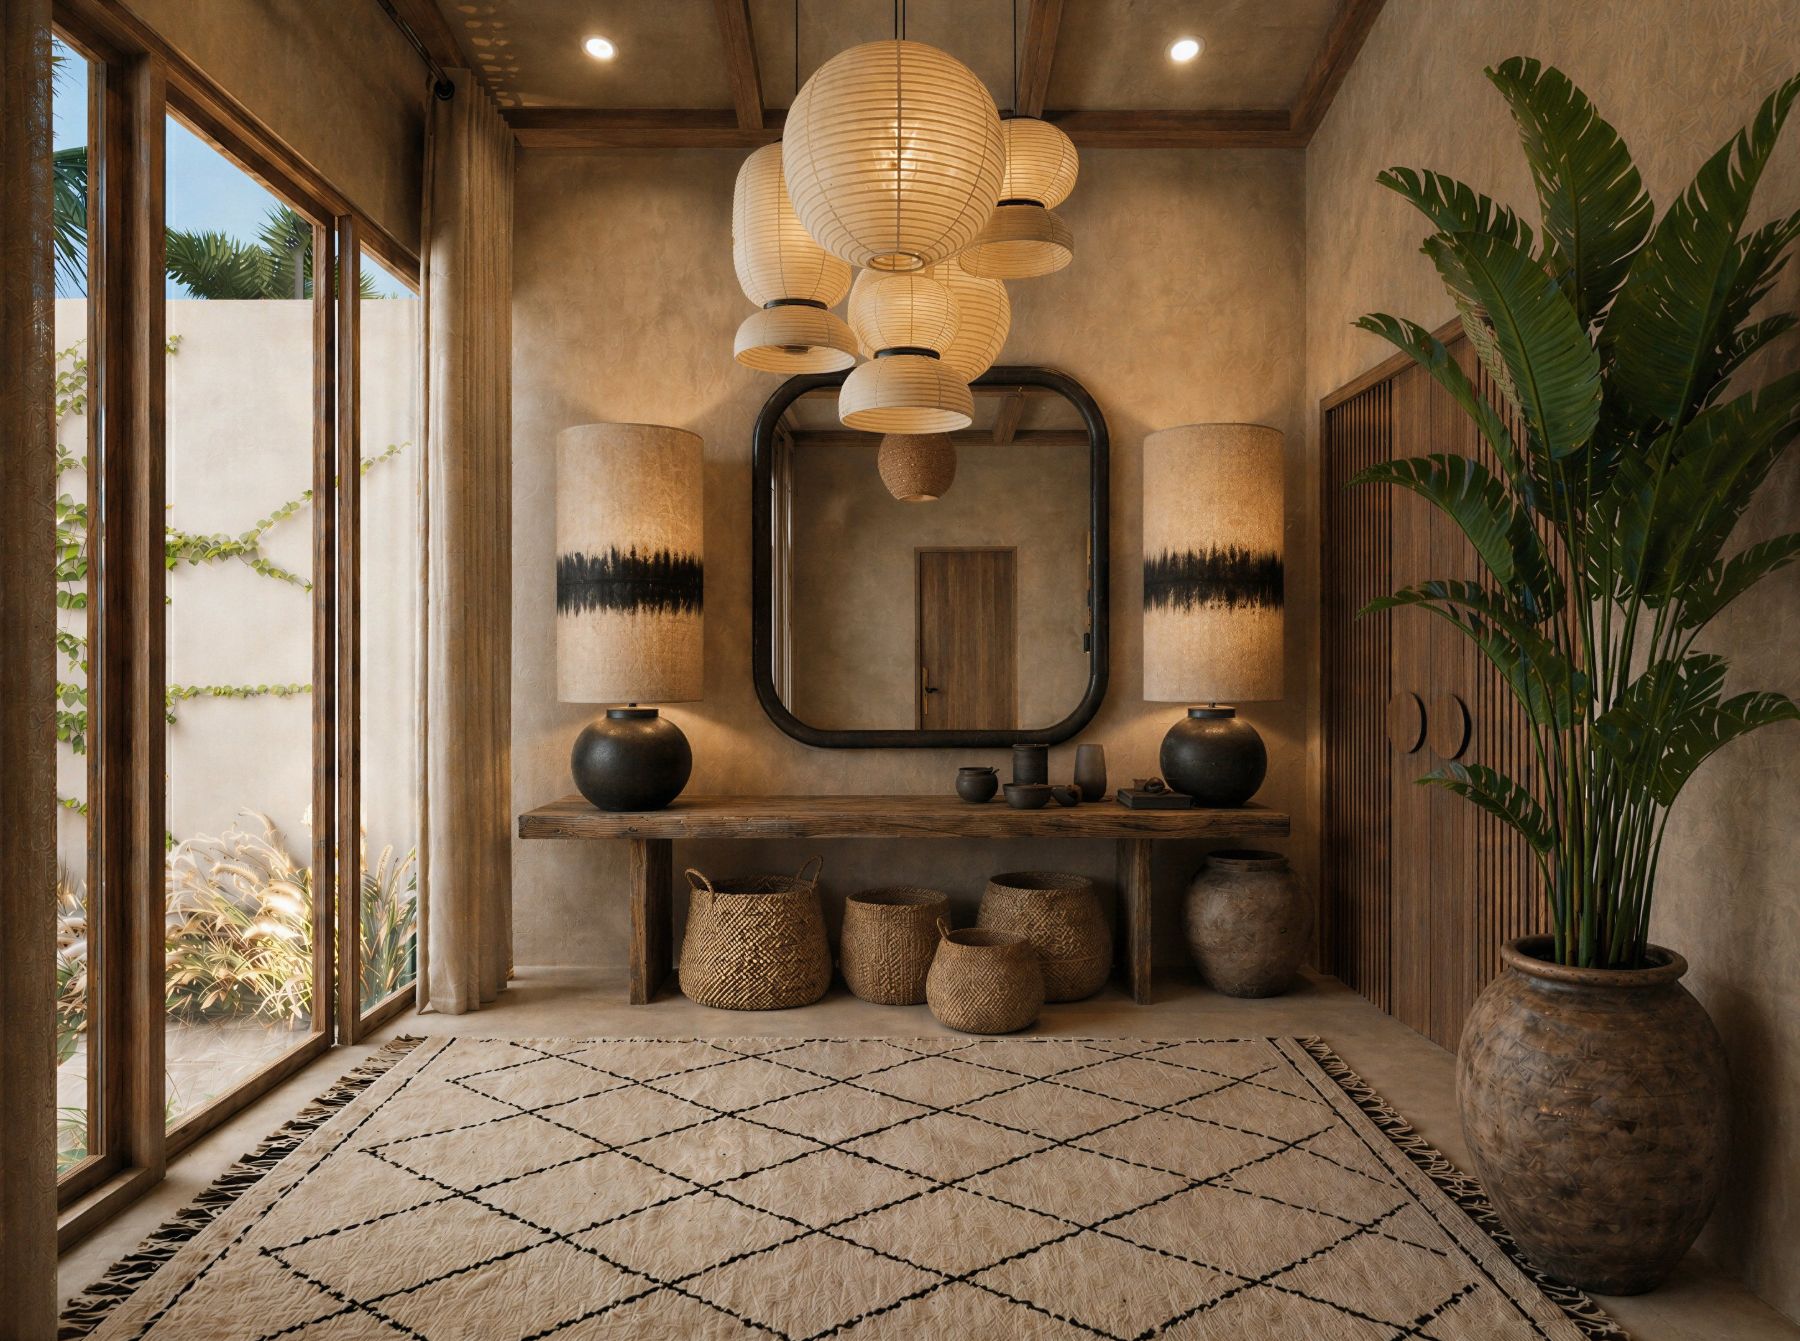
Photorealistic rendering of a Villa B entrance hall, with paper lantern pendants, a large mirror, a console table and woven baskets
Villa B
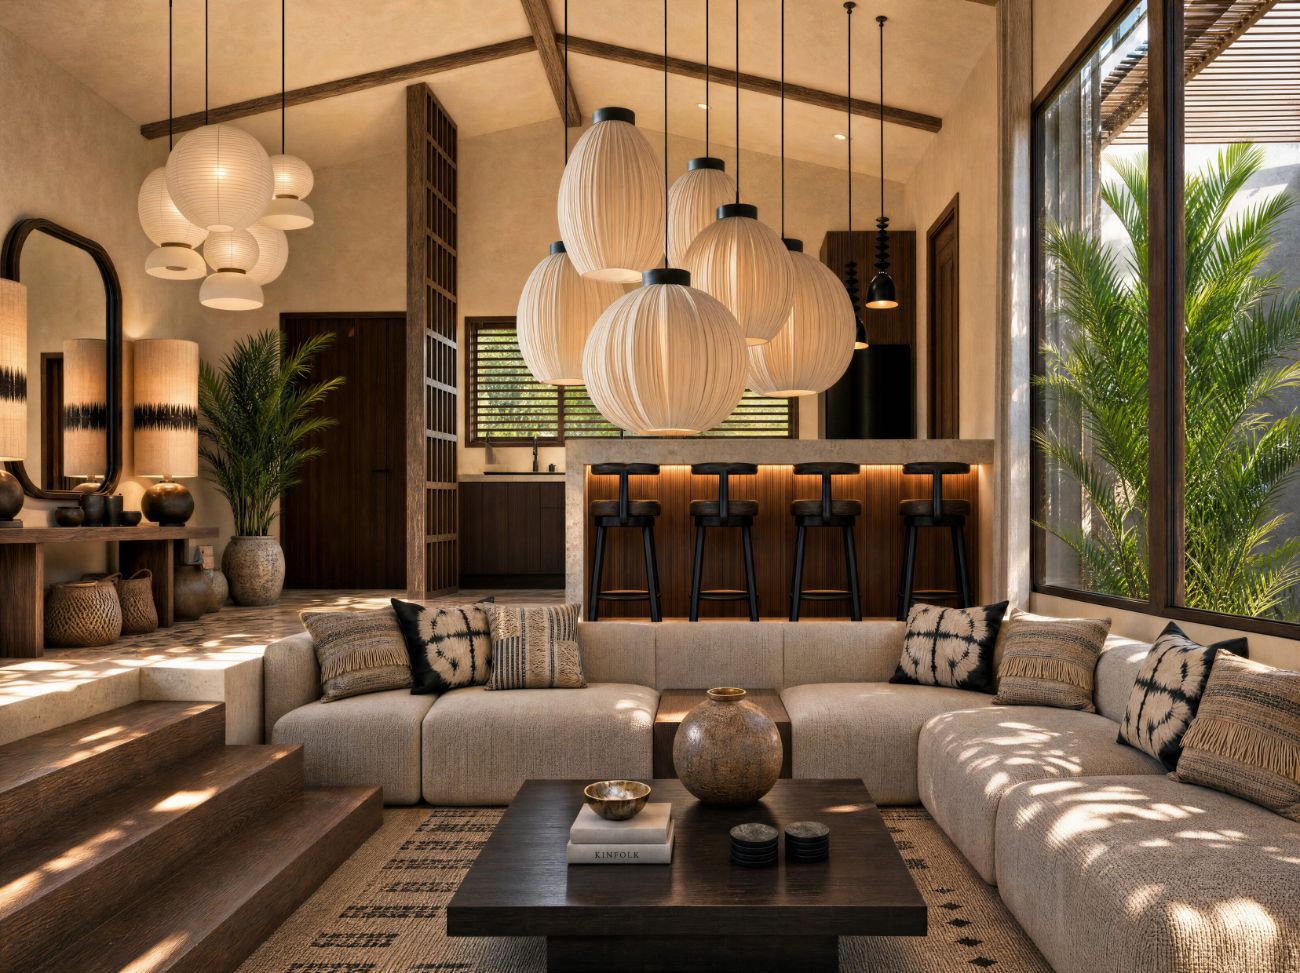
Photorealistic rendering of the Villa B living room, with clustered pendant lights, a curved sofa, a bar with stools and a sunken step
Villa B
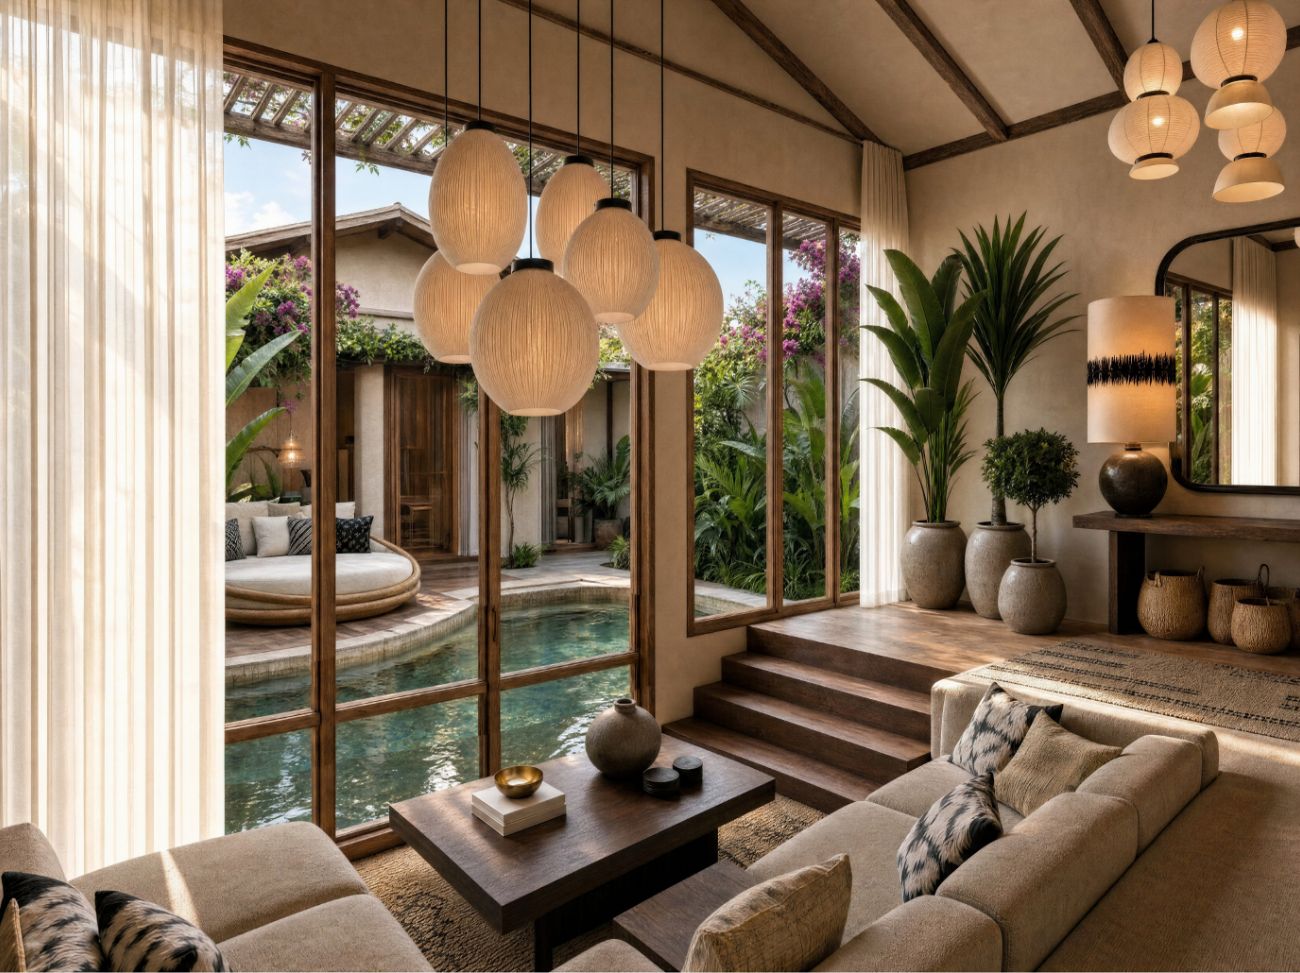
Photorealistic rendering of the Villa B living room, with a bank of pendant lights, timber-framed windows onto a pool courtyard and a corner sofa
Villa B
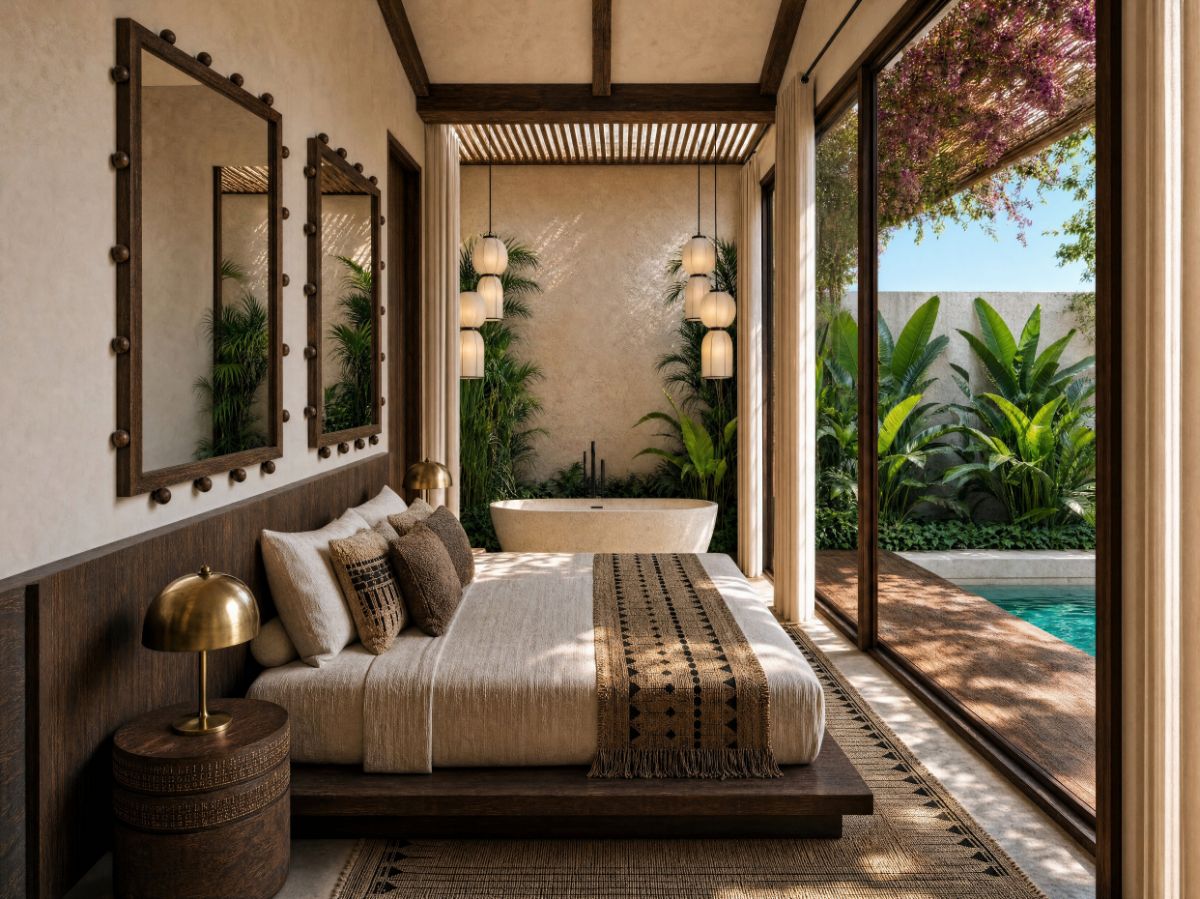
Photorealistic rendering of a Villa B bedroom, with a bed facing a garden bath and a pool terrace through sliding glass doors
Villa B
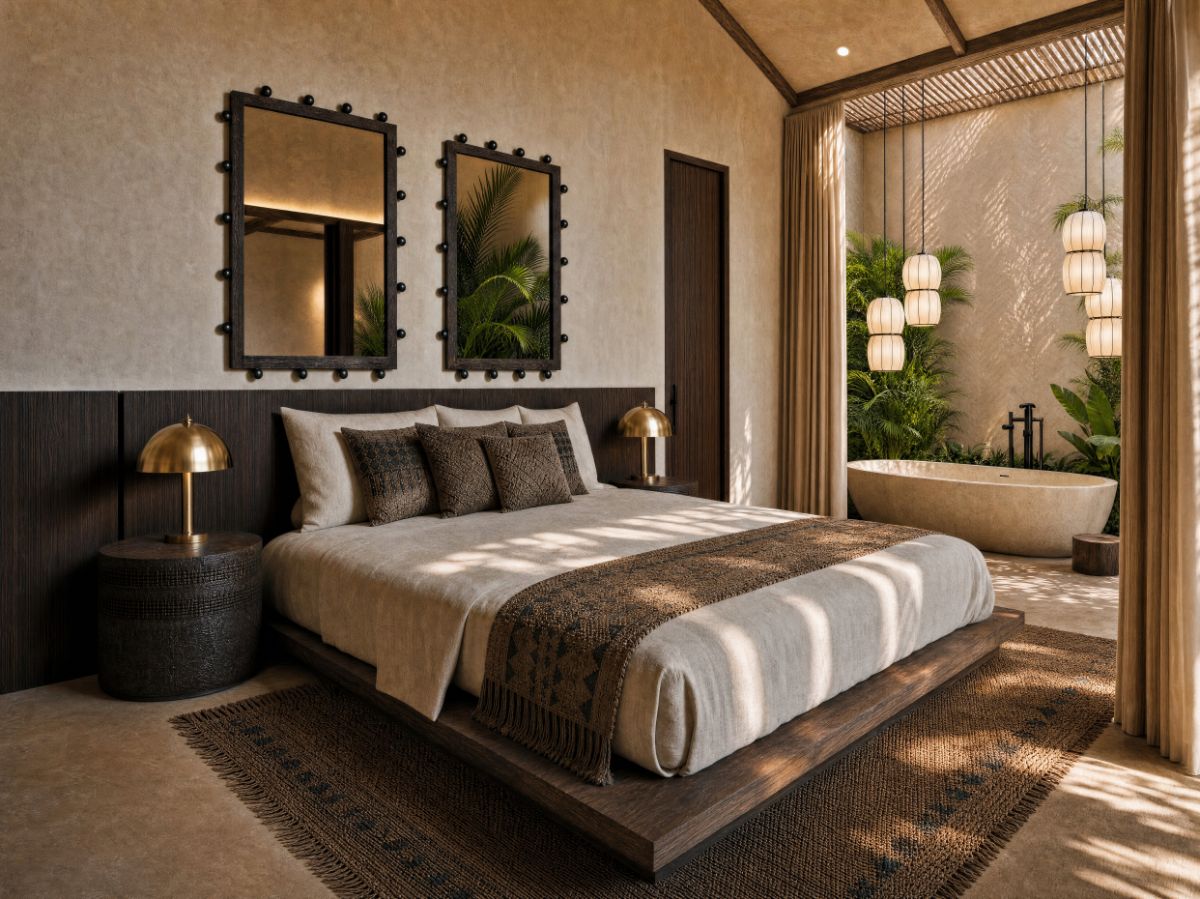
Photorealistic rendering of a Villa B bedroom, with a platform bed, brass table lamps and studded mirrors, opening onto an outdoor bath
Villa B
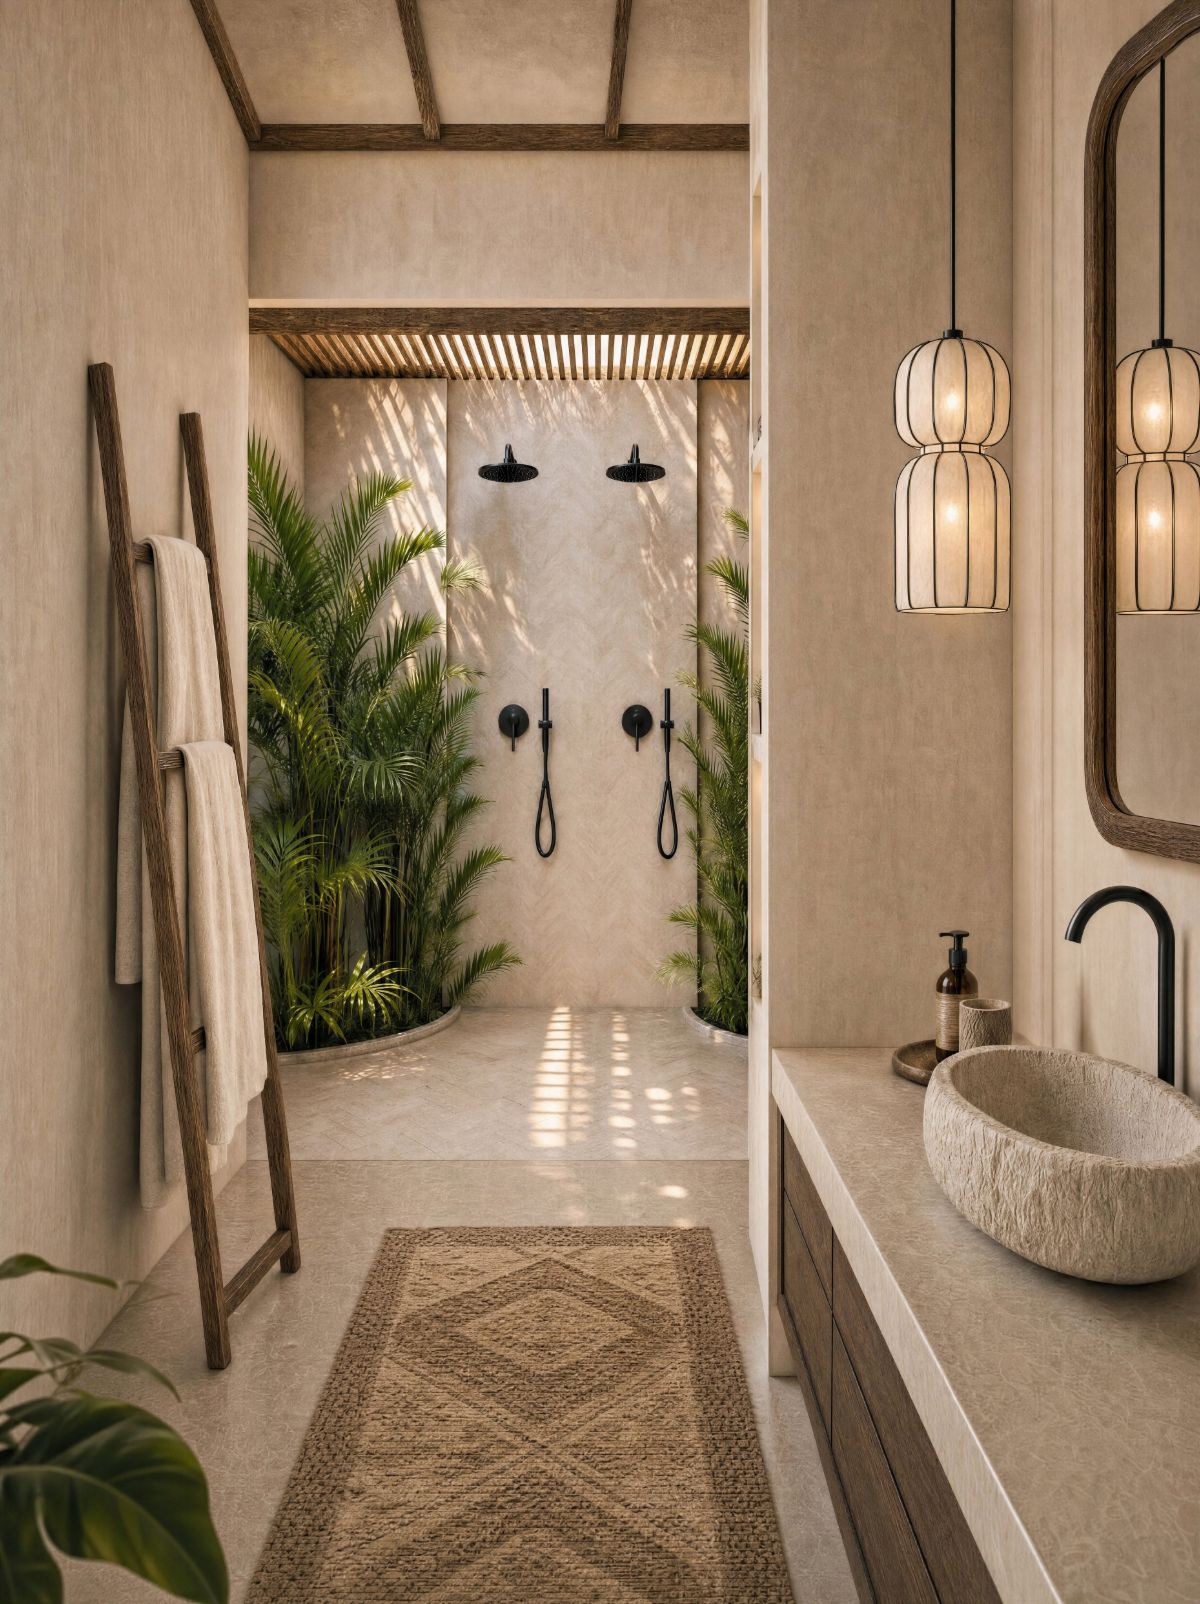
Photorealistic rendering of a Villa B bathroom, with a garden shower framed by palms, a ladder towel rail and a stone basin
Villa B
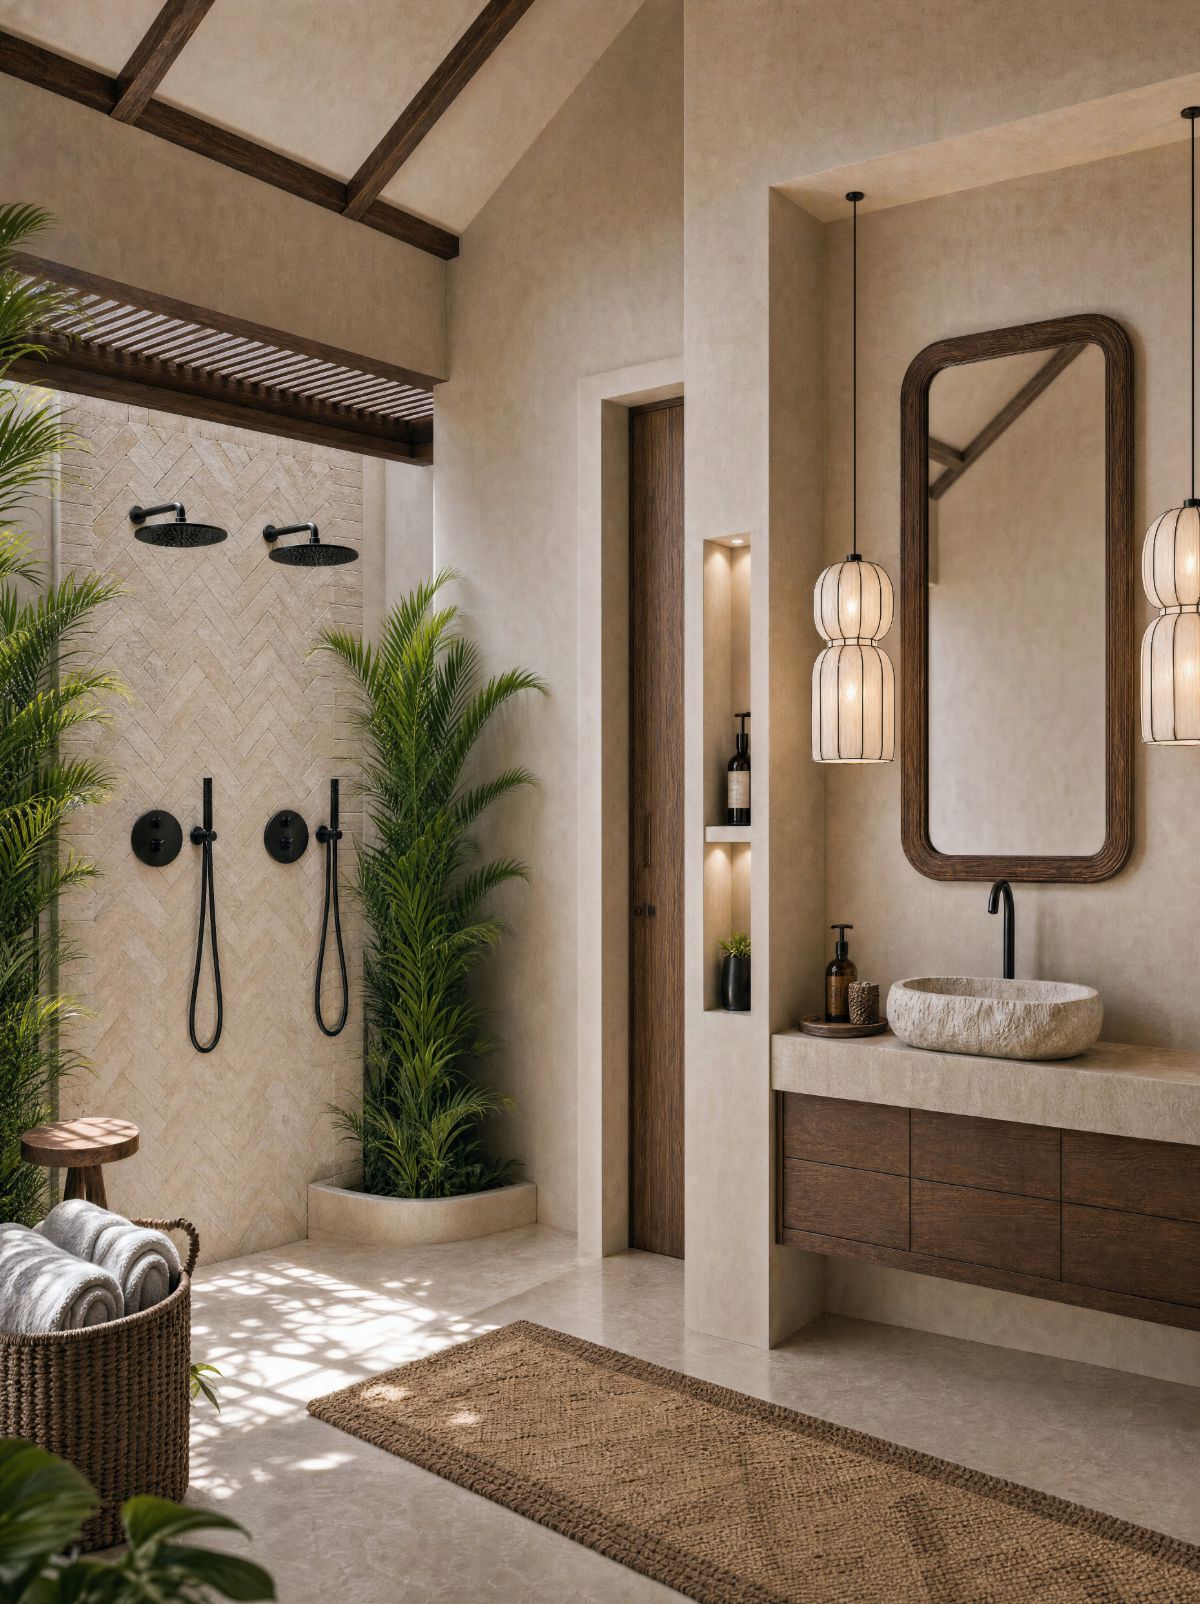
Photorealistic rendering of a Villa B bathroom, with a herringbone-tiled double shower, a wood-framed mirror and a stone basin
Villa B